Pack your furniture and move right in to this fabulous, value-priced new construction 3-bedroom, 2-bathroom home located at 3711 NW County Road 3112. Offering plenty of backyard space, this property is set up perfectly for hosting family and friends for a backyard BBQ or enjoying a quiet night under the stars, far away from the city lights. You are sure to fall in love with the stunning kitchen and open floor plan, which showcases a quartz-topped island and a stylish farm sink. Situated close to Navarro Mills Lake, this home delivers the ultimate blend of country living and modern design.
For sale
$199,900
3711 NW County Road 3112, Purdon, TX 76679
3beds
1,200sqft
Single Family Residence
Built in 2026
0.41 Acres Lot
$200,200 Zestimate®
$167/sqft
$-- HOA
What's special
Open floor planPlenty of backyard spaceQuartz-topped islandStunning kitchenStylish farm sink
- 3 days
- 100
- 11
Likely to sell faster than
Zillow last checked:
Listing updated:
Listed by:
Aric Bonner 0606253 903-654-7561,
The Bonner Group 903-654-7561,
Courtney Peters 0835375 903-602-6663,
The Bonner Group
Source: NTREIS,MLS#: 21415156
Facts & features
Interior
Bedrooms & bathrooms
- Bedrooms: 3
- Bathrooms: 2
- Full bathrooms: 2
Primary bedroom
- Features: Ceiling Fan(s), Dual Sinks, En Suite Bathroom, Walk-In Closet(s)
- Level: First
- Dimensions: 15 x 15
Bedroom
- Features: Ceiling Fan(s)
- Level: First
- Dimensions: 9 x 11
Bedroom
- Features: Ceiling Fan(s)
- Level: First
- Dimensions: 9 x 14
Other
- Features: Built-in Features, Dual Sinks, En Suite Bathroom, Separate Shower, Walk-In Shower
- Level: First
- Dimensions: 7 x 15
Other
- Level: First
- Dimensions: 5 x 15
Kitchen
- Features: Built-in Features, Eat-in Kitchen, Granite Counters, Kitchen Island
- Level: First
- Dimensions: 14 x 14
Living room
- Level: First
- Dimensions: 10 x 14
Utility room
- Features: Built-in Features, Utility Room
- Level: First
- Dimensions: 6 x 9
Heating
- Central, Electric
Cooling
- Central Air, Ceiling Fan(s), Electric
Appliances
- Included: Dishwasher, Electric Range, Electric Water Heater
- Laundry: Washer Hookup, Dryer Hookup, ElectricDryer Hookup, Laundry in Utility Room
Features
- Decorative/Designer Lighting Fixtures, Eat-in Kitchen, Granite Counters, Kitchen Island, Open Floorplan, Pantry, Walk-In Closet(s)
- Flooring: Laminate
- Has basement: No
- Has fireplace: No
Interior area
- Total interior livable area: 1,200 sqft
Video & virtual tour
Property
Parking
- Parking features: Open, Off Street
- Has uncovered spaces: Yes
Features
- Levels: One
- Stories: 1
- Patio & porch: Deck
- Exterior features: Private Yard
- Pool features: None
Lot
- Size: 0.41 Acres
- Features: Back Yard, Lawn, Few Trees
Details
- Parcel number: 41123
Construction
Type & style
- Home type: SingleFamily
- Architectural style: Detached
- Property subtype: Single Family Residence
Materials
- Foundation: Pillar/Post/Pier
- Roof: Composition
Condition
- New Construction
- Year built: 2026
Utilities & green energy
- Sewer: Aerobic Septic, Septic Tank
- Water: Community/Coop
- Utilities for property: Electricity Available, Electricity Connected, Overhead Utilities, Septic Available, Water Available
Community & HOA
Community
- Subdivision: Peyton Place
HOA
- Has HOA: No
Location
- Region: Purdon
Financial & listing details
- Price per square foot: $167/sqft
- Tax assessed value: $9,450
- Annual tax amount: $319
- Date on market: 10/19/2026
- Cumulative days on market: 65 days
- Listing terms: Cash,Conventional,FHA,USDA Loan,VA Loan
- Road surface type: Gravel
Estimated market value
$200,200
$190,000 - $210,000
Not available
Price history
| Date | Event | Price |
|---|---|---|
| 10/19/2026 | Listed for sale | $199,900$167/sqft |
Source: NTREIS #21415156 Report a problem | ||
| 10/15/2026 | Listing removed | $199,900$167/sqft |
Source: NTREIS #21359646 Report a problem | ||
| 9/18/2026 | Price change | $199,900-11.1%$167/sqft |
Source: NTREIS #21359646 Report a problem | ||
| 8/14/2026 | Listed for sale | $224,900-10%$187/sqft |
Source: NTREIS #21359646 Report a problem | ||
| 6/12/2026 | Listing removed | $249,900$208/sqft |
Source: NTREIS #21214005 Report a problem | ||
| 3/20/2026 | Listed for sale | $249,900+532.7%$208/sqft |
Source: NTREIS #21214005 Report a problem | ||
| 7/2/2025 | Sold | -- |
Source: NTREIS #20914806 Report a problem | ||
| 6/20/2025 | Pending sale | $39,500$33/sqft |
Source: NTREIS #20914806 Report a problem | ||
| 5/16/2025 | Price change | $39,500-10.2%$33/sqft |
Source: NTREIS #20914806 Report a problem | ||
| 4/24/2025 | Listed for sale | $44,000$37/sqft |
Source: NTREIS #20914806 Report a problem | ||
Public tax history
| Year | Property taxes | Tax assessment |
|---|---|---|
| 2025 | $160 +12.2% | $9,450 -15.3% |
| 2024 | $143 -11.7% | $11,160 -12.1% |
| 2023 | $161 | $12,690 +156.4% |
| 2022 | -- | $4,950 +31% |
| 2021 | -- | $3,780 -16% |
| 2020 | -- | $4,500 |
| 2019 | -- | $4,500 +51.5% |
| 2017 | -- | $2,970 -1% |
| 2016 | -- | $3,000 |
| 2015 | -- | $3,000 |
Find assessor info on the county website
Monthly payment
Est. payment
Payment breakdown
Explore the cost of this home by adjusting the details. Changes won't be saved.Climate risks
Neighborhood: 76679
Nearby schools
Schools provided by the listing agent
- Elementary: Bloominggr
- Middle: Bloominggr
- High: Bloominggr
- District: Blooming Grove ISD
Source: NTREIS. This data may not be complete. We recommend contacting the local school district to confirm school assignments for this home.
- $152,200-- bd-- ba988 sqft3716 NW County Road 3114, Purdon, TX 76679Off Market
- $53,940-- bd-- ba960 sqft3724 NW County Road 3114, Purdon, TX 76679Off Market
- $102,300-- bd1 ba1.6k sqft3710 NW County Road 3112, Purdon, TX 76679Off Market
- $27,740-- bd-- ba960 sqft3710 NW County Road 3112, Purdon, TX 76679Off Market
Similar homes
- $215,0003 bd2 ba1.5k sqft3896 NW County Road 3111, Purdon, TX 76679For Sale
 MLS ID #21306349, Lou Martin. NTREIS
 - $194,9993 bd1 ba1.3k sqft103 N 6th St E, Dawson, TX 76639For Sale
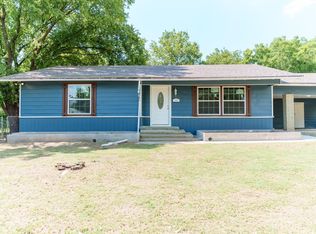 MLS ID #21319980, Max Sanchez. NTREIS
 - $180,0003 bd1 ba1k sqft2033 Bowie Dr, Corsicana, TX 75110For Sale
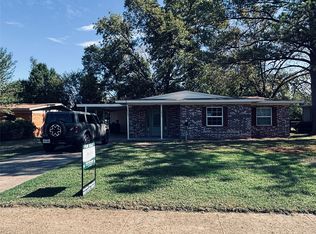 MLS ID #21413298, Kendra Chapman. NTREIS
 - $215,0003 bd2 ba1.4k sqft1097 NW County Road 3245, Hubbard, TX 76648For Sale
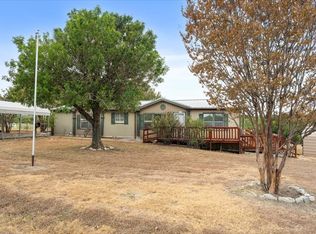 MLS ID #21403763, Margot Foster. NTREIS
