Experience the best of Texas country living on just over 26 acres in Corsicana! This exceptional equestrian property offers an open-sided covered riding arena, renovated barn with 8 working stall areas, a tack room, feed area, and potential for six additional stalls with an attached horse run. Natural sandy soil provides an added benefit for horses and riding, while a run-in shed, hay storage, multiple outbuildings, and a scenic pond add to the property's functionality and appeal. Ideally situated in a central location for the equestrian community, this property offers the space and versatility to ride, train, and enjoy your horses right at home. The spacious 3-bedroom, 2.5-bath residence features over 3,000 square feet of living space, steel-framed construction, a metal roof, and luxury vinyl plank flooring. Inside, you'll find an updated kitchen with granite countertops and Italian tile, beautifully renovated primary bathroom, and comfortable living spaces. The second-floor covered balcony provides the perfect setting to unwind and take in sweeping views of the acreage and beautiful Texas sunsets. Whether you're looking for a working horse property, a private country retreat, or a place to pursue your equestrian passion, this unique Navarro County property delivers the lifestyle and amenities you've been searching for! With small town charm but still within driving distance to all major cities!
For sale
$759,000
6728 SW County Road 1090, Corsicana, TX 75110
3beds
3,024sqft
Single Family Residence
Built in 1985
26.07 Acres Lot
$-- Zestimate®
$251/sqft
$-- HOA
What's special
Scenic pondSecond-floor covered balconyHay storageRun-in shedLuxury vinyl plank flooringComfortable living spacesSteel-framed construction
- 8 days
- 201
- 28
Likely to sell faster than
Zillow last checked:
Listing updated:
Listed by:
Melissa Serna 0793556 910-364-5895,
Keller Williams Fort Worth 817-920-7700
Source: NTREIS,MLS#: 21396442
Facts & features
Interior
Bedrooms & bathrooms
- Bedrooms: 3
- Bathrooms: 3
- Full bathrooms: 2
- 1/2 bathrooms: 1
Primary bedroom
- Features: Ceiling Fan(s), Walk-In Closet(s)
- Level: Third
- Dimensions: 28 x 14
Bedroom
- Features: Ceiling Fan(s)
- Level: Second
- Dimensions: 12 x 13
Bedroom
- Features: Ceiling Fan(s)
- Level: Second
- Dimensions: 12 x 10
Primary bathroom
- Level: Third
- Dimensions: 8 x 14
Breakfast room nook
- Features: Ceiling Fan(s), Eat-in Kitchen, Kitchen Island, Pantry
- Level: First
- Dimensions: 0 x 0
Dining room
- Features: Ceiling Fan(s)
- Level: First
- Dimensions: 17 x 21
Other
- Features: Built-in Features
- Level: Second
- Dimensions: 5 x 8
Half bath
- Level: First
- Dimensions: 8 x 5
Kitchen
- Features: Breakfast Bar, Built-in Features, Eat-in Kitchen, Granite Counters, Kitchen Island, Pantry
- Level: First
- Dimensions: 17 x 20
Laundry
- Level: First
- Dimensions: 8 x 5
Living room
- Features: Ceiling Fan(s), Fireplace
- Level: First
- Dimensions: 18 x 17
Heating
- Central, Electric
Cooling
- Central Air, Electric
Appliances
- Included: Dishwasher, Electric Cooktop, Disposal
- Laundry: Laundry in Utility Room
Features
- Built-in Features, Decorative/Designer Lighting Fixtures, Double Vanity, Eat-in Kitchen, Granite Counters, Kitchen Island, Open Floorplan, Pantry, Cable TV, Walk-In Closet(s)
- Flooring: Luxury Vinyl Plank
- Has basement: No
- Number of fireplaces: 1
- Fireplace features: Living Room
Interior area
- Total interior livable area: 3,024 sqft
Video & virtual tour
Property
Parking
- Total spaces: 4
- Parking features: Additional Parking, Circular Driveway, Covered, Carport, Drive Through, Detached Carport, Driveway, Garage
- Attached garage spaces: 2
- Carport spaces: 2
- Covered spaces: 3
Features
- Levels: Three Or More
- Patio & porch: Balcony, Covered
- Exterior features: Balcony
- Pool features: None
- Fencing: Cross Fenced,Fenced,Full,Perimeter
Lot
- Size: 26.07 Acres
- Features: Acreage, Pasture, Pond on Lot
Details
- Additional structures: Barn(s), Stable(s)
- Parcel number: 46535
- Horses can be raised: Yes
- Horse amenities: Arena, Barn, Hay Storage, Stable(s), Tack Room, Water Source
Construction
Type & style
- Home type: SingleFamily
- Architectural style: Detached
- Property subtype: Single Family Residence
Materials
- Roof: Metal
Condition
- Year built: 1985
Utilities & green energy
- Sewer: Septic Tank
- Water: Community/Coop
- Utilities for property: Electricity Available, Septic Available, Water Available, Cable Available
Community & HOA
Community
- Subdivision: None
HOA
- Has HOA: No
Location
- Region: Corsicana
Financial & listing details
- Price per square foot: $251/sqft
- Tax assessed value: $307,370
- Annual tax amount: $3,748
- Date on market: 10/15/2026
- Cumulative days on market: 9 days
- Listing terms: Cash,Conventional,FHA,Texas Vet,VA Loan
- Exclusions: Personal Items
Estimated market value
Not available
Estimated sales range
Not available
Not available
Price history
| Date | Event | Price |
|---|---|---|
| 10/15/2026 | Listed for sale | $759,000$251/sqft |
Source: NTREIS #21396442 Report a problem | ||
Public tax history
| Year | Property taxes | Tax assessment |
|---|---|---|
| 2025 | $1,614 -41% | $307,370 -3.3% |
| 2024 | $2,735 +12.7% | $317,820 +11.3% |
| 2023 | $2,426 | $285,512 +8.7% |
| 2022 | -- | $262,678 +20.5% |
| 2021 | -- | $218,060 |
| 2020 | -- | $218,060 |
| 2019 | -- | $218,060 +15.3% |
| 2017 | -- | $189,086 |
| 2016 | -- | -- |
| 2015 | -- | -- |
| 2014 | -- | -- |
| 2013 | -- | $143,700 +7.6% |
| 2012 | -- | $133,590 -8.6% |
| 2011 | -- | $146,100 +9.4% |
| 2010 | -- | $133,600 -0.1% |
| 2009 | -- | $133,680 |
| 2008 | -- | $133,680 +29.2% |
| 2007 | -- | $103,440 |
Find assessor info on the county website
Monthly payment
Est. payment
Payment breakdown
Explore the cost of this home by adjusting the details. Changes won't be saved.Climate risks
Neighborhood: 75110
Nearby schools
Schools provided by the listing agent
- Elementary: Carroll
- Middle: Corsicana
- High: Corsicana
- District: Corsicana ISD
Source: NTREIS. This data may not be complete. We recommend contacting the local school district to confirm school assignments for this home.
- $453,7005 bd2 ba3.4k sqft6760 SW County Road 1090, Corsicana, TX 75110Off Market

- $--3 bd3 ba2.1k sqft6518 SW County Road 1090, Corsicana, TX 75110Sold
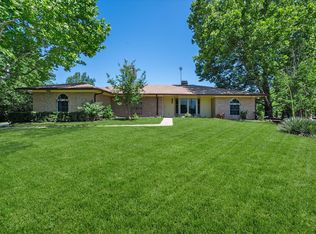
- $448,100-- bd-- ba1.4k sqft6518 SW County Road 1090, Corsicana, TX 75110Off Market
- $287,900-- bd-- ba2.4k sqft1949 Fm 2452, Corsicana, TX 75110Off Market
Similar homes
- $595,9003 bd3 ba2.9k sqft4070 Fm 2452, Corsicana, TX 75110For Sale
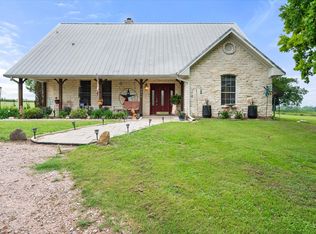 MLS ID #21249775, Joe Kennemore. NTREIS
- $588,0004 bd2 ba2.8k sqft1642 NW County Road 1040, Corsicana, TX 75110For Sale
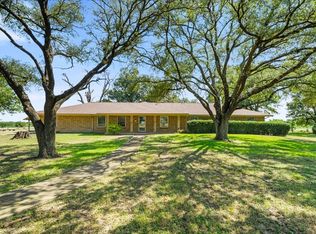 MLS ID #21326406, Shelby Donoho. NTREIS
- $685,0003 bd3 ba4.4k sqft305 NW County Road 8, Corsicana, TX 75110For Sale
 MLS ID #21384747, Tammy Carter. NTREIS
- $675,0004 bd4 ba2.9k sqft129 Turnberry Ln, Corsicana, TX 75110For Sale
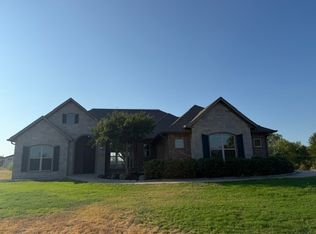 MLS ID #21378089, Ruby Neighbors. NTREIS
