Rambling brick ranch home in established subdivision. 3 lots in back corner for maximum privacy. Beautiful hardwood floors, large screened/3 season room, large family room, eat in kitchen, living room(or dining room) with soapstone woodstove, 3 bedrooms, full bath all on main level. Downstairs you will find a spacious recreation room, great room with wood burning fireplace, large laundry, large garage/workshop area. Bonus of an enclosed hot tub room off the back. Very nice laying property with plenty of yard, backed up against neighboring woods. Both levels accessible via driveways.
Contingent
$189,000
191 Edison Ln, New Cumberland, WV 26047
3beds
1,691sqft
Single Family Residence
Built in 1962
0.71 Acres Lot
$-- Zestimate®
$112/sqft
$-- HOA
What's special
Rambling brick ranch homeBeautiful hardwood floorsLarge laundryLarge family roomEat in kitchen
- 6 days
- 418
- 22
Zillow last checked:
Listing updated:
Listed by:
James L Arehart 304-723-1733 c21greathouse@yahoo.com,
Century 21 Greathouse Realty, LLC
Source: MLS Now,MLS#: 5246044 Originating MLS: Other/Unspecificed
Originating MLS: Other/UnspecificedFacts & features
Interior
Bedrooms & bathrooms
- Bedrooms: 3
- Bathrooms: 2
- Full bathrooms: 1
- 1/2 bathrooms: 1
- Main level bathrooms: 1
- Main level bedrooms: 3
Primary bedroom
- Description: Flooring: Wood
- Level: First
- Dimensions: 12 x 11
Bedroom
- Description: Flooring: Wood
- Level: First
- Dimensions: 9 x 11
Bedroom
- Description: Flooring: Wood
- Level: First
- Dimensions: 11 x 6
Bathroom
- Description: Flooring: Laminate
- Level: First
- Dimensions: 5 x 7
Eat in kitchen
- Description: Flooring: Linoleum
- Level: First
- Dimensions: 8 x 15
Entry foyer
- Level: First
- Dimensions: 7 x 11
Family room
- Description: Flooring: Carpet
- Features: Beamed Ceilings
- Level: First
- Dimensions: 13 x 19
Great room
- Description: Flooring: Luxury Vinyl Tile
- Level: Lower
- Dimensions: 11 x 15
Laundry
- Level: Lower
- Dimensions: 11 x 15
Living room
- Description: Flooring: Wood
- Features: Fireplace
- Level: First
- Dimensions: 11 x 17
Recreation
- Description: Flooring: Luxury Vinyl Tile
- Features: Fireplace
- Level: Lower
- Dimensions: 10 x 27
Sunroom
- Level: First
- Dimensions: 9 x 21
Heating
- Forced Air, Fireplace(s), Oil, Wood
Cooling
- Wall/Window Unit(s)
Appliances
- Included: Range, Refrigerator
- Laundry: In Basement
Features
- Beamed Ceilings, Ceiling Fan(s), Eat-in Kitchen, High Speed Internet
- Basement: Exterior Entry,Full,Interior Entry,Partially Finished,Walk-Out Access
- Number of fireplaces: 2
- Fireplace features: Basement, Living Room, Wood Burning Stove, Wood Burning
Interior area
- Total structure area: 1,691
- Total interior livable area: 1,691 sqft
- Finished area above ground: 1,256
- Finished area below ground: 435
Video & virtual tour
Property
Parking
- Total spaces: 3
- Parking features: Attached, Carport, Garage
- Attached garage spaces: 2
- Carport spaces: 1
- Covered spaces: 3
Features
- Levels: Two,One
- Stories: 1
Lot
- Size: 0.71 Acres
Details
- Additional parcels included: C15R 0057,C19C 0030
- Parcel number: C15R 0056
- Special conditions: Standard
Construction
Type & style
- Home type: SingleFamily
- Architectural style: Ranch
- Property subtype: Single Family Residence
Materials
- Brick
- Foundation: Block
- Roof: Asphalt,Fiberglass
Condition
- Year built: 1962
Utilities & green energy
- Sewer: Public Sewer
- Water: Public
Community & HOA
Community
- Subdivision: Virden Heights
HOA
- Has HOA: No
Location
- Region: New Cumberland
Financial & listing details
- Price per square foot: $112/sqft
- Tax assessed value: $82,900
- Annual tax amount: $486
- Date on market: 9/18/2026
- Cumulative days on market: 7 days
- Listing terms: Cash,Conventional
Estimated market value
Not available
Estimated sales range
Not available
Not available
Price history
| Date | Event | Price |
|---|---|---|
| 9/20/2026 | Contingent | $189,000$112/sqft |
Source: MLS Now #5246044 Report a problem | ||
| 9/18/2026 | Listed for sale | $189,000$112/sqft |
Source:  MLS Now #5246044 Report a problem MLS Now #5246044 Report a problem | ||
Public tax history
| Year | Property taxes | Tax assessment |
|---|---|---|
| 2025 | $398 +3.6% | $49,740 -0.7% |
| 2024 | $384 -1.5% | $50,100 -0.9% |
| 2023 | $390 -1.8% | $50,580 |
| 2022 | $397 +6.6% | $50,580 +4.1% |
| 2021 | $372 | $48,600 +2.9% |
| 2020 | -- | $47,220 +2.6% |
| 2019 | $342 +4.9% | $46,020 +3% |
| 2018 | $327 +20.3% | $44,700 +10.9% |
| 2017 | $271 +0.1% | $40,320 |
| 2016 | $271 +9.2% | $40,320 +4.7% |
| 2015 | $248 +18.9% | $38,520 +8.3% |
| 2014 | $209 | $35,580 +4.2% |
| 2013 | $209 | $34,140 -3.9% |
| 2012 | $209 +5.2% | $35,520 +2.1% |
| 2011 | $198 +14% | $34,800 |
| 2010 | $174 | $34,800 |
| 2009 | $174 -20.6% | $34,800 -11.2% |
| 2005 | $219 | $39,180 +4.8% |
| 2004 | -- | $37,380 |
| 2003 | -- | $37,380 +8% |
| 2002 | -- | $34,620 -6.8% |
| 2001 | -- | $37,140 |
Find assessor info on the county website
Monthly payment
Est. payment
Payment breakdown
Explore the cost of this home by adjusting the details. Changes won't be saved.Climate risks
Neighborhood: 26047
Nearby schools
Similar homes
- $229,0003 bd2 ba1.4k sqft11 Lamp Post Ln, New Cumberland, WV 26047For Sale
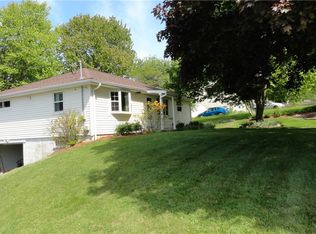 MLS ID #5209341, James L Arehart, Century 21 Greathouse Realty, LLC. MLS Now
 - $159,0003 bd2 ba1.2k sqft1788 Rolling Acres Rd, New Cumberland, WV 26047For Sale
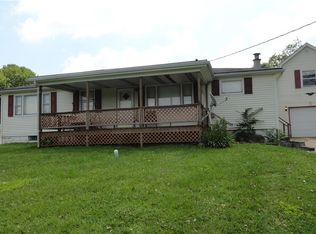 MLS ID #5061771, James L Arehart, Century 21 Greathouse Realty, LLC. MLS Now
 - $189,9003 bd2 ba1.2k sqft2082 Wylie Ridge Rd, Weirton, WV 26062For Sale
 MLS ID #5241208, Evan Cuomo, Cedar One Realty. MLS Now
 - $165,0003 bd1 ba1k sqft4 Frankfort Rd, New Cumberland, WV 26047For Sale By Owner
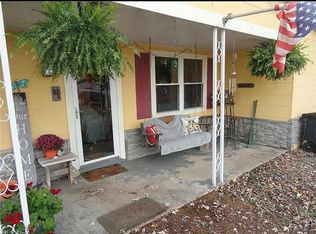
- $165,0003 bd1 ba1.4k sqft19112 State Highway 152, Toronto, OH 43964For Sale
 MLS ID #226021243, Jamie Taylor, Town & Country Realtors. Columbus and Central Ohio Regional MLS
