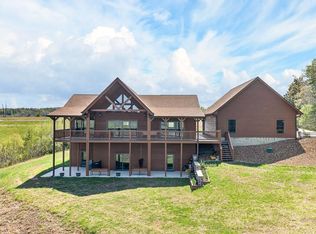
"Words cannot describe”, “eyes cannot believe”, “take your breath” away are just a few phrases for 225 Amonette Ridge, Dale Hollow Lakes's Crown Jewel with undeniably the most jaw dropping, sweeping lake view of all DHL. A 24+ acre exquisite hidden forest refuge with the best of everything “checking every box” of the finer Lake Life. Upscale, updated home (exterior freshly painted 2026 a rich current gray color) gorgeous quartz tops, stainless appliances, dramatic soaring ceiling great room (T & G ceiling) with impressive stone fireplace, HUGE wall of lake view windows, BRAND NEW gigantic lake view deck(entire span of rear of home), BIG kitchen (w/island&bar) dining rm., XL laundry/butlers pantry and regular pantry, Spacious primary LAKE VIEW en-suite (soaking tub, Lg. walk-in closet, double vanity), and a handy home office. Heated & cooled sunroom (sliders to Hot Tub) connects to guest suite-3 bedrooms, full bath, kitchenette & den (Guest bedroom has a Murphy bed and cedar lined closet). Upscale remote control shades for kitchen, living & primary bedroom are awesome. Attached 3 car garage, detached carport for ANYTHING & fab 30x32 OUTBUILDING “man-cave”(2-10x9 doors)with attached 40x20 RV/boat and/or tractor garage (14x14 roll up door, 50amp). Other bonus- Whole home generator (Propane)! Property is mostly wooded for a quiet private lifestyle with Trails throughout leading to waters edge (borders Corp). Private gated micro neighborhood for security and beauty (landowners share funding the maintenance of gate and roads-see docs for details). One of a kind and once in a lifetime property! Seller discloses 2 bedroom septic permit.
For sale
$1,450,000
225 Amonett Ridge Rd, Byrdstown, TN 38549
4beds
4,100sqft
Single Family Residence
Built in 1992
24.11 Acres Lot
$-- Zestimate®
$354/sqft
$-- HOA
What's special
Handy home officeDetached carport for anythingUpscale updated homeImpressive stone fireplaceStainless appliancesGorgeous quartz tops
- 16 days
- 3,420
- 156
Zillow last checked:
Listing updated:
Listed by:
Dino Cates,
Exit Cross Roads Realty Livingston 931-823-7717,
Catherine Cates,
Exit Cross Roads Realty Celina
Source: UCMLS,MLS#: 247090
Facts & features
Interior
Bedrooms & bathrooms
- Bedrooms: 4
- Bathrooms: 3
- Full bathrooms: 2
- Partial bathrooms: 1
- Main level bedrooms: 4
Primary bedroom
- Level: Main
Bedroom 2
- Level: Main
Bedroom 3
- Level: Main
Bedroom 4
- Level: Main
Dining room
- Level: Main
Family room
- Level: Main
Kitchen
- Level: Main
Living room
- Level: Main
Heating
- Electric, Central, Heat Pump
Cooling
- Central Air
Appliances
- Included: Dishwasher, Electric Oven, Refrigerator, Electric Range, Microwave, Washer, Dryer, Electric Water Heater
- Laundry: Main Level
Features
- New Paint, Ceiling Fan(s), Vaulted Ceiling(s), Walk-In Closet(s)
- Flooring: Luxury Vinyl, Carpet
- Windows: Double Pane Windows, Skylight(s), Shades
- Basement: Partial,Block,Unfinished
- Number of fireplaces: 1
- Fireplace features: One, Wood Burning
Interior area
- Total structure area: 4,100
- Total interior livable area: 4,100 sqft
Video & virtual tour
Property
Parking
- Total spaces: 6
- Parking features: Driveway, RV Access/Parking, Garage Door Opener, Attached, Detached, Detached Carport, Garage, RV Garage
- Has attached garage: Yes
- Has carport: Yes
- Covered spaces: 6
- Has uncovered spaces: Yes
Features
- Levels: One
- Patio & porch: Porch, Deck, Sunroom
- Has spa: Yes
- Spa features: Heated
- Fencing: Masonry
- Has view: Yes
- View description: Dale Hollow Lake
- Has water view: Yes
- Water view: Dale Hollow Lake
- Waterfront features: Dale Hollow Lake, Waterfront
Lot
- Size: 24.11 Acres
- Dimensions: 24.11 acres
- Features: Irregular Lot, Wooded, Waterfront, Views, Trees
Details
- Additional structures: Outbuilding
- Parcel number: 010.00
Construction
Type & style
- Home type: SingleFamily
- Property subtype: Single Family Residence
Materials
- Stone, Wood Siding, Frame
- Roof: Shingle
Condition
- Year built: 1992
Utilities & green energy
- Electric: Circuit Breakers
- Sewer: Septic Tank
- Water: Public
- Utilities for property: Propane
Community & HOA
Community
- Security: Smoke Detector(s)
- Subdivision: None
HOA
- Has HOA: No
- Amenities included: Other
Location
- Region: Byrdstown
Financial & listing details
- Price per square foot: $354/sqft
- Tax assessed value: $797,700
- Annual tax amount: $2,757
- Date on market: 9/11/2026
Estimated market value
Not available
Estimated sales range
Not available
Not available
Price history
| Date | Event | Price |
|---|---|---|
| 9/11/2026 | Listed for sale | $1,450,000+45%$354/sqft |
Source:  UCMLS #247090 Report a problem UCMLS #247090 Report a problem | ||
| 12/23/2024 | Sold | $1,000,000-6.1%$244/sqft |
Source: UCMLS #227335 Report a problem | ||
| 12/9/2024 | Pending sale | $1,065,000$260/sqft |
Source: UCMLS #227335 Report a problem | ||
| 9/17/2024 | Price change | $1,065,000-0.9%$260/sqft |
Source: UCMLS #227335 Report a problem | ||
| 7/5/2024 | Price change | $1,075,000-2.3%$262/sqft |
Source: UCMLS #227335 Report a problem | ||
| 5/17/2024 | Listed for sale | $1,100,000+12.8%$268/sqft |
Source: UCMLS #227335 Report a problem | ||
| 3/21/2024 | Sold | $975,000-2.5%$238/sqft |
Source: UCMLS #225566 Report a problem | ||
| 2/22/2024 | Contingent | $999,900$244/sqft |
Source: UCMLS #225566 Report a problem | ||
| 2/10/2024 | Listed for sale | $999,900+284.6%$244/sqft |
Source: UCMLS #225566 Report a problem | ||
| 2/6/2024 | Sold | $260,000-61%$63/sqft |
Source: Public Record Report a problem | ||
| 3/5/2020 | Sold | $667,500+2.9%$163/sqft |
Source: Public Record Report a problem | ||
| 6/26/2019 | Listed for sale | $649,000$158/sqft |
Source: RE/MAX Country Living #192620 Report a problem | ||
Public tax history
| Year | Property taxes | Tax assessment |
|---|---|---|
| 2025 | $2,758 -5.8% | $161,275 -5.8% |
| 2024 | $2,926 +0.2% | $171,125 |
| 2023 | $2,920 +9.7% | $171,125 +54.9% |
| 2022 | $2,662 | $110,450 |
| 2021 | $2,662 -29.4% | $110,450 -29.4% |
| 2020 | $3,771 +43.9% | $156,475 +46.9% |
| 2019 | $2,620 +43% | $106,500 |
| 2018 | $1,832 +6.3% | $106,500 +15.6% |
| 2017 | $1,723 0% | $92,150 |
| 2016 | $1,723 0% | $92,150 0% |
| 2015 | $1,723 +0% | $92,157 +0% |
| 2014 | $1,723 | $92,135 |
| 2013 | -- | $92,135 |
| 2012 | -- | $92,135 -3.5% |
| 2011 | $1,594 +17.6% | $95,467 |
| 2010 | $1,356 | $95,467 |
| 2009 | $1,356 +0% | $95,467 |
| 2008 | $1,355 -23.7% | $95,467 |
| 2007 | $1,776 +8.5% | $95,467 +8.5% |
| 2006 | $1,636 | $87,982 |
| 2005 | $1,636 +4.3% | $87,982 +18.8% |
| 2004 | $1,569 -78.6% | $74,029 +3.9% |
| 2002 | $7,345 | $71,279 -17.7% |
| 2001 | -- | $86,616 -67.9% |
| 2000 | -- | $269,626 |
Find assessor info on the county website
Monthly payment
Est. payment
Payment breakdown
Explore the cost of this home by adjusting the details. Changes won't be saved.Climate risks
Neighborhood: 38549
Nearby schools
Schools provided by the listing agent
- Elementary: Pickett County Elementary School
- Middle: Pickett County Elementary School
- High: Pickett County High School
Source: UCMLS. This data may not be complete. We recommend contacting the local school district to confirm school assignments for this home.
Similar homes
- $899,0003 bd3 ba3.5k sqft2070 Holly Bend Dr, Byrdstown, TN 38549For Sale

 MLS ID #247137, Kelly Latham, RE/MAX COUNTRY LIVING, LLC. UCMLS
 - $950,0003 bd2 ba3.1k sqft1639 Eucalyptus Dr, Byrdstown, TN 38549For Sale
 MLS ID #245095, Brandon Brown, True North Real Estate Services, LLC. UCMLS
 - $985,0005 bd4 ba3.1k sqft448 Taylor Rd, Byrdstown, TN 38549For Sale
 MLS ID #244592, Kelly Latham, RE/MAX COUNTRY LIVING, LLC. UCMLS
 - $949,9003 bd3 ba3.4k sqft800 Quail Run, Byrdstown, TN 38549For Sale
 MLS ID #243516, Kelly Latham, RE/MAX COUNTRY LIVING, LLC. UCMLS
 - $749,9003 bd2 ba2.1k sqft2205 N Lick Creek Rd, Byrdstown, TN 38549For SaleMLS ID #246823, Angela Gunter, RE/MAX COUNTRY LIVING, LLC. UCMLS
- $1,600,0003 bd3 ba3.2k sqft487 Cedar Hill Rd, Celina, TN 38551For SaleMLS ID #244427, Lori Johnson, The Real Estate Collective. UCMLS
- $869,0004 bd2 ba3.1k sqft2705 Lick Creek Rd, Pall Mall, TN 38577For SaleMLS ID #247156, Rhonda Darrow, Home Touch Realty LLC. UCMLS
- $1,257,5005 bd5 ba5.5k sqft1062 Wilder Hwy, Alpine, TN 38543For SaleMLS ID #244957, Dino Cates, Exit Cross Roads Realty Livingston. UCMLS
- $1,100,0004 bd3 ba2.7k sqft434 Monroe Branch Ln, Monroe, TN 38573For SaleMLS ID #238762, Shirley Smith, Pink Horse Realty. UCMLS
- $949,0004 bd3 ba3.2k sqft115 Rosalind Way, Burkesville, KY 42717For Sale
 MLS ID #1727184, Beam | Feather | Hurley, Lenihan Sotheby's Int'l Realty. Metro Search Inc. LLC DBA Apex MLS
 - $999,0005 bd5 ba3.2k sqftLOT 18 Valley Vista Rd, Byrdstown, TN 38549For SaleMLS ID #247179, Kelly Latham, RE/MAX COUNTRY LIVING, LLC. UCMLS
- $968,8333 bd3 ba4.9k sqft132 Ramsey Stretch Rd, Monroe, TN 38573For SaleMLS ID #244938, Dino Cates, Exit Cross Roads Realty Livingston. UCMLS
- $950,0004 bd4 ba2.9k sqft199 Cooper Dr, Burkesville, KY 42717For SaleMLS ID #238582, Bobbie Stone, eXp Realty. UCMLS
- $799,0003 bd4 ba2.6k sqftLOT 2 Valley Vista Rd, Byrdstown, TN 38549For SaleMLS ID #247178, Kelly Latham, RE/MAX COUNTRY LIVING, LLC. UCMLS
- $748,5003 bd3 ba2.2k sqft173 Bald Eagle Rd, Hilham, TN 38568For SaleMLS ID #245874, Steven Koleno, Beycome Brokerage Realty, LLC. UCMLS
- $999,0005 bd5 ba3.2k sqft16 Vista Dr, Byrdstown, TN 38549For SaleMLS ID #1693867, Jon Mand, Lenihan Sotheby's Int'l Realty. Metro Search Inc. LLC DBA Apex MLS
- $799,0003 bd4 ba2.5k sqft177 Nettlecarrier Ln, Monroe, TN 38573For SaleMLS ID #240650, Dino Cates, Exit Cross Roads Realty Livingston. UCMLS
- $799,0003 bd4 ba2.6k sqft1 Vista Dr, Byrdstown, TN 38549For SaleMLS ID #1693862, Jon Mand, Lenihan Sotheby's Int'l Realty. Metro Search Inc. LLC DBA Apex MLS
