MLS# 21171864 - Built by Drees Custom Homes - Ready Now! ~ Discover this stunning new construction home, a traditional single-family residence in the desirable Trinity Falls subdivision. Spanning 3,823 sq. ft., this spacious layout features 4 primary bedrooms and 4 bathrooms plus powder bath, perfect for those seeking comfort and convenience. Double entry doors lead you into the heart of the home which boasts a curved staircase, open floorplan with an eat-in kitchen, pantry, and a cozy living area complete with gas log fireplace. The family room has soaring two story ceiling with lots of windows for natural light plus a wine bar perfect for entertaining. Primary bath features an oversized shower and freestanding tub plus yours and mine closets. A second bedroom down includes ensuite bath with shower. Enjoy ample space with three living areas and a single dining area, complemented by luxurious finishes like wood, ceramic tile, and plush carpet flooring. The property also features a covered patio-porch, ideal for outdoor relaxation. Situated on a generous lot, this home includes a sprinkler system for easy maintenance. Located within McKinney ISD, with Ruth and Harold Frazier Elementary nearby, it offers an exceptional lifestyle for all. Don't miss the chance to make this exquisite home yours!
Sold
Price Unknown
225 Bee Balm Rd, McKinney, TX 75071
4beds
3,823sqft
Single Family Residence
Built in 2026
8,102 Square Feet Lot
$773,400 Zestimate®
$--/sqft
$3,235 Estimated rent
Home value
$773,400
$735,000 - $812,000
$3,235/mo
Zestimate® history
Owner options
List your home for rent
$3,235/mo
Rent Zestimate®
Find your next renter with Zillow Rental Manager. Plus, with online applications, you can quickly screen prospective tenants – for free.
$3,235/mo
Rent Zestimate®
Refinance and save
$1,500/mo
Est. payment
Refinancing to a lower rate could help reduce your monthly payments and save thousands over the life of the loan.
$1,500/mo
Est. payment
Explore your selling options
Work with a Zillow partner agent
Leverage their expertise and Zillow's premium Showcase listings to get your home seen by more buyers.
Get startedList with your own agent
Get your home in front of millions of buyers by listing it on Zillow.
Learn how to do itSell it yourself
Take full control of how buyers see your home on Zillow by listing For Sale by Owner (FSBO).
List your homeWhat's special
Generous lotSingle dining areaYours and mine closetsCurved staircaseEnsuite bath with showerDouble entry doors
Zillow last checked:
Listing updated:
Listed by:
Ben Caballero 888-872-6006,
HomesUSA.com 888-872-6006
Bought with:
Pratik Patel, 0832283
Full Circle RE
Source: NTREIS,MLS#: 21171864
Facts & features
Interior
Bedrooms & bathrooms
- Bedrooms: 4
- Bathrooms: 5
- Full bathrooms: 4
- 1/2 bathrooms: 1
Primary bedroom
- Features: Dual Sinks, En Suite Bathroom, Garden Tub/Roman Tub, Linen Closet, Separate Shower, Walk-In Closet(s)
- Level: First
- Dimensions: 17 x 14
Bedroom
- Level: First
- Dimensions: 13 x 11
Bedroom
- Level: Second
- Dimensions: 13 x 12
Bedroom
- Level: Second
- Dimensions: 13 x 11
Primary bathroom
- Features: Built-in Features, Dual Sinks, En Suite Bathroom, Granite Counters, Garden Tub/Roman Tub, Linen Closet, Stone Counters, Separate Shower
- Level: First
- Dimensions: 18 x 13
Dining room
- Level: First
- Dimensions: 12 x 12
Other
- Features: Built-in Features, En Suite Bathroom, Solid Surface Counters
- Level: First
- Dimensions: 8 x 5
Game room
- Level: Second
- Dimensions: 20 x 13
Kitchen
- Features: Built-in Features, Butler's Pantry, Granite Counters, Kitchen Island, Stone Counters, Walk-In Pantry
- Level: First
- Dimensions: 24 x 12
Living room
- Level: First
- Dimensions: 20 x 18
Media room
- Level: Second
- Dimensions: 14 x 12
Office
- Level: First
- Dimensions: 13 x 11
Utility room
- Features: Built-in Features, Utility Room
- Level: First
- Dimensions: 9 x 6
Heating
- Central
Cooling
- Central Air
Appliances
- Included: Dishwasher, Electric Oven, Gas Cooktop, Disposal, Gas Water Heater, Microwave, Tankless Water Heater, Vented Exhaust Fan
- Laundry: Washer Hookup, Electric Dryer Hookup
Features
- Dry Bar, Double Vanity, Eat-in Kitchen, Granite Counters, High Speed Internet, In-Law Floorplan, Kitchen Island, Loft, Open Floorplan, Other, Pantry, Smart Home, Cable TV, Wired for Data, Walk-In Closet(s), Wired for Sound
- Flooring: Carpet, Ceramic Tile, Wood
- Has basement: No
- Number of fireplaces: 1
- Fireplace features: Family Room, Gas Log, Ventless
Interior area
- Total interior livable area: 3,823 sqft
Property
Parking
- Total spaces: 3
- Parking features: Garage Faces Front, Garage, Garage Door Opener, Tandem
- Garage spaces: 3
Features
- Levels: Two
- Stories: 2
- Patio & porch: Covered
- Exterior features: Private Yard, Rain Gutters
- Pool features: None, Community
- Fencing: Wood
Lot
- Size: 8,102 Square Feet
- Dimensions: 60 x 135
- Features: Back Yard, Greenbelt, Interior Lot, Lawn, Subdivision, Sprinkler System
Details
- Parcel number: 225 Bee Balm
Construction
Type & style
- Home type: SingleFamily
- Architectural style: Traditional,Detached
- Property subtype: Single Family Residence
Materials
- Brick, Fiber Cement
- Foundation: Slab
- Roof: Composition,Shingle
Condition
- New Construction
- Year built: 2026
Utilities & green energy
- Sewer: Public Sewer
- Water: Public
- Utilities for property: Sewer Available, Water Available, Cable Available
Green energy
- Energy efficient items: Appliances, Insulation, Rain/Freeze Sensors, Thermostat, Water Heater
Community & HOA
Community
- Features: Clubhouse, Curbs, Fitness Center, Fishing, Fenced Yard, Lake, Playground, Park, Pool, Sidewalks, Trails/Paths
- Security: Carbon Monoxide Detector(s), Smoke Detector(s), Wireless
- Subdivision: Trinity Falls 60
HOA
- Has HOA: Yes
- Services included: All Facilities, Maintenance Grounds
- HOA fee: $1,500 annually
- HOA name: Ccmc
- HOA phone: 469-246-3500
Location
- Region: Mckinney
Financial & listing details
- Date on market: 2/5/2026
- Cumulative days on market: 64 days
- Listing terms: Cash,Conventional,FHA,VA Loan
Price history
| Date | Event | Price |
|---|---|---|
| 8/28/2026 | Sold | -- |
Source: NTREIS #21171864 Report a problem | ||
| 4/10/2026 | Pending sale | $799,990$209/sqft |
Source: NTREIS #21171864 Report a problem | ||
| 2/5/2026 | Listed for sale | $799,990$209/sqft |
Source: NTREIS #21171864 Report a problem | ||
Public tax history
Tax history is unavailable.
Neighborhood: Trinity Falls
Nearby homes
- $--4 bd4 ba3k sqft237 Bee Balm Rd, McKinney, TX 75071Sold
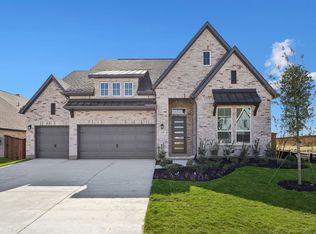
- $--4 bd3 ba3.1k sqft217 Bee Balm Rd, McKinney, TX 75071Sold
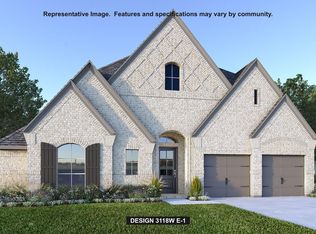
- $749,9994 bd4 ba3k sqft212 Bee Balm Rd, McKinney, TX 75071New Construction

- $689,9994 bd4 ba2.6k sqft241 Bee Balm Rd, McKinney, TX 75071New Construction

- $--5 bd5 ba3.7k sqft232 Bee Balm Rd, McKinney, TX 75071Sold
- $739,9904 bd4 ba3.4k sqft240 S Bee Balm Rd, McKinney, TX 75071For Sale
- $--4 bd4 ba3k sqft249 Bee Balm Rd, McKinney, TX 75071Sold
- $749,9904 bd5 ba3.5k sqft244 Bee Balm Rd, McKinney, TX 75071New Construction
Nearby schools
GreatSchools rating
- 5/10Naomi Press Elementary SchoolGrades: K-5Distance: 4 mi
- 8/10Scott Morgan Johnson Middle SchoolGrades: 6-8Distance: 4.5 mi
- 8/10McKinney North High SchoolGrades: 9-12Distance: 4.8 mi
Schools provided by the listing agent
- Elementary: Ruth and Harold Frazier
- Middle: Johnson
- High: McKinney North
- District: McKinney ISD
Source: NTREIS. This data may not be complete. We recommend contacting the local school district to confirm school assignments for this home.
Get a cash offer in 3 minutes
Find out how much your home could sell for in as little as 3 minutes with a no-obligation cash offer.
Estimated market value
$773,400
Get a cash offer in 3 minutes
Find out how much your home could sell for in as little as 3 minutes with a no-obligation cash offer.
Estimated market value
$773,400
- Texas
- Collin County
- McKinney
- 75071
- Trinity Falls
- 225 Bee Balm Rd
