Imagine a life where each morning begins with a short walk from your front gate across the street to the trail leading directly into the heart of Highlands. Here, daily life balances effortless access to vibrant mountain living with the calm privacy of a wooded sanctuary. Set on four remarkable acres just moments from town, this estate is more than a beautiful home—it is part of Highlands’ enduring story. The property traces its origins to the early influence of the Ravenel family of Charleston, whose extensive landholdings helped shape the Plateau. Today, these acres carry forward that legacy, offering a rare sense of continuity and place. What makes this offering especially rare is the land itself. Unlike many in-town properties, these four acres are largely usable—opening the door to a more intentional way of living. Whether envisioned as a gentleman’s farm, greenhouse, or thoughtfully designed family compound, the property lends itself naturally to a more sustainable lifestyle—all just minutes from Main Street. Built circa 1922 by the Evins family and thoughtfully restored by builder John Underwood with design by architect Sam Edgens, the home honors its history while living comfortably for today. A gated entrance and laurel-lined drive lead to an elegant three-story mountain colonial of approximately 6,500 square feet. Inside, original oak and antique chestnut floors harvested from the land, stone fireplaces, handcrafted millwork, & more than 60 windows create warmth and scale. In-floor hydronic heating on the first and second levels ensures year-round comfort. The chef’s kitchen, with its own fireplace, invites both casual mornings and refined entertaining, while spa-inspired baths and flexible third-floor spaces support everyday living and hosting alike. Outdoor living is equally compelling, with stone patios, a Rumford-style fireplace, heated pool, and spa surrounded by mature plantings. The home sits on the continental divide so rain from the front flows towards the west and rain from the back of the home flows east. An activity barn, trails, and expansive lawns offer space for recreation and reflection, while a guest cottage & additional accommodations above the garage support a multi-generational retreat. Just beyond, the Rhododendron Trail connects to Ravenel Lake, Sunset Rock, & downtown Highlands. This is a legacy property, private, connected, and increasingly rare. Seller will pay for a Caretaker & Concierge for 2 years from closing.
Sold for $6,250,000
$6,250,000
225 Bowery Road, Highlands, NC 28741
6beds
--sqft
Single Family Residence
Built in 1922
4 Acres Lot
$6,248,700 Zestimate®
$--/sqft
$-- Estimated rent
Home value
$6,248,700
$5.94M - $6.62M
Not available
Zestimate® history
Owner options
List your home for rent
Find your next renter with Zillow Rental Manager. Plus, with online applications, you can quickly screen prospective tenants – for free.
Refinance and save
$38,214/mo
Est. payment
Refinancing to a lower rate could help reduce your monthly payments and save thousands over the life of the loan.
$38,214/mo
Est. payment
Explore your selling options
Work with a Zillow partner agent
Leverage their expertise and Zillow's premium Showcase listings to get your home seen by more buyers.
Get startedList with your own agent
Get your home in front of millions of buyers by listing it on Zillow.
Learn how to do itSell it yourself
Take full control of how buyers see your home on Zillow by listing For Sale by Owner (FSBO).
List your homeWhat's special
Stone fireplacesGated entranceElegant three-story mountain colonialStone patiosHandcrafted millworkLaurel-lined driveSpa-inspired baths
Zillow last checked:
Listing updated:
Listed by:
Judith Michaud,
Berkshire Hathaway HomeServices Meadows Mountain Realty,
Mitzi Rauers,
Berkshire Hathaway HomeServices Meadows Mountain Realty
Bought with:
Josi Watford, 352871
Keller Williams Great Smokies
Source: HCMLS,MLS#: 1002981Originating MLS: Highlands Cashiers Board of Realtors
Facts & features
Interior
Bedrooms & bathrooms
- Bedrooms: 6
- Bathrooms: 8
- Full bathrooms: 7
- 1/2 bathrooms: 1
Bedroom 1
- Features: Soaking Tub, Walk-In Closet(s)
- Level: Second
Bedroom 2
- Level: Second
Bedroom 3
- Level: Second
Bedroom 4
- Level: Second
Den
- Level: First
Family room
- Level: First
Game room
- Level: First
Kitchen
- Level: First
Heating
- Central, Heat Pump, Other, See Remarks
Cooling
- Central Air
Appliances
- Included: Built-In Refrigerator, Dryer, Built-In Freezer, Gas Oven, Microwave, Washer
- Laundry: Main Level, Laundry Room, Multiple Locations, Upper Level
Features
- Breakfast Bar, Chandelier, Separate/Formal Dining Room, Double Vanity, Entrance Foyer, Eat-in Kitchen, Storage, Soaking Tub
- Flooring: Slate, See Remarks, Tile, Wood
- Basement: Other
- Number of fireplaces: 4
- Fireplace features: Family Room, Gas Log, Kitchen, Masonry, Outside, See Remarks, Wood Burning
Interior area
- Living area range: 5001+ Square Feet
Property
Parking
- Total spaces: 3
- Parking features: Additional Parking, Circular Driveway, Converted Garage, Carport, Electric Gate, Garage, Two Car Garage, Storage
- Garage spaces: 2
- Carport spaces: 1
- Covered spaces: 3
Features
- Levels: Three Or More
- Stories: 3
- Patio & porch: Rear Porch, Covered, Patio, Terrace
- Exterior features: Garden, Private Yard, Uncovered Courtyard
- Pool features: Community
- Has view: Yes
- View description: Mountain(s), Trees/Woods
- Waterfront features: None
Lot
- Size: 4 Acres
- Features: Back Yard, Cleared, Front Yard, Garden, Gentle Sloping, Landscaped, Native Plants, Private, Rock Outcropping, Many Trees, City Lot, Flat
- Topography: Level,Sloping
Details
- Additional structures: Barn(s), Garage(s), Guest House, Outbuilding
- Parcel number: 7540819896
- Zoning description: Residential
Construction
Type & style
- Home type: SingleFamily
- Architectural style: Colonial
- Property subtype: Single Family Residence
Materials
- Roof: Shake
Condition
- New construction: No
- Year built: 1922
Utilities & green energy
- Electric: Generator
- Sewer: Septic Tank
- Water: Public
- Utilities for property: Electricity Connected, Other, See Remarks
Community & HOA
Community
- Features: Pool, Trails/Paths
- Security: Security System, Security Gate, Security Lights
- Subdivision: None
HOA
- Has HOA: No
Location
- Region: Highlands
Financial & listing details
- Tax assessed value: $3,269,130
- Annual tax amount: $13,032
- Date on market: 4/3/2026
- Cumulative days on market: 175 days
Price history
| Date | Event | Price |
|---|---|---|
| 10/1/2026 | Sold | $6,250,000-10.7% |
Source: HCMLS #1002981 Report a problem | ||
| 9/4/2026 | Pending sale | $6,997,000 |
Source: BHHS broker feed #1002981 Report a problem | ||
| 9/4/2026 | Contingent | $6,997,000 |
Source: HCMLS #1002981 Report a problem | ||
| 4/3/2026 | Listed for sale | $6,997,000-3.5% |
Source: HCMLS #1002981 Report a problem | ||
| 1/1/2026 | Listing removed | $7,250,000 |
Source: BHHS broker feed #1000431 Report a problem | ||
| 8/8/2025 | Price change | $7,250,000-8.2% |
Source: HCMLS #1000431 Report a problem | ||
| 4/29/2025 | Listed for sale | $7,897,000 |
Source: HCMLS #1000431 Report a problem | ||
| 4/25/2025 | Pending sale | $7,897,000 |
Source: BHHS broker feed #1000431 Report a problem | ||
| 4/24/2025 | Contingent | $7,897,000 |
Source: HCMLS #1000431 Report a problem | ||
| 4/12/2025 | Listed for sale | $7,897,000+731.3% |
Source: HCMLS #1000431 Report a problem | ||
| 12/12/2013 | Sold | $950,000 |
Source: HCMLS #72729 Report a problem | ||
Public tax history
| Year | Property taxes | Tax assessment |
|---|---|---|
| 2025 | $13,032 | $3,269,130 |
| 2024 | $13,032 +0.1% | $3,269,130 -0.1% |
| 2023 | $13,019 +3.2% | $3,272,030 +54.7% |
| 2022 | $12,621 | $2,115,120 |
| 2021 | $12,621 +4.4% | $2,115,120 |
| 2020 | $12,086 +0.2% | $2,115,120 |
| 2019 | $12,060 | $2,115,120 +27.9% |
| 2018 | $12,060 +36.2% | $1,653,690 |
| 2017 | $8,852 | $1,653,690 |
| 2016 | $8,852 | $1,653,690 |
| 2015 | $8,852 +70.7% | $1,653,690 +7.2% |
| 2014 | $5,187 | $1,543,120 |
| 2013 | $5,187 | $1,543,120 |
| 2012 | -- | $1,543,120 |
| 2011 | -- | $1,543,120 |
| 2010 | -- | $1,543,120 |
Find assessor info on the county website
Neighborhood: 28741
Nearby homes
- $---- bd-- ba-- sqft294 Bowery Rd, Highlands, NC 28741Off Market
- $2,493,0006 bd5 ba3.5k sqft253 Biscuit Rock Rd, Highlands, NC 28741Off Market
- $550,0000.98 acresTbd Bowery Rd, Highlands, NC 28741Lot/Land
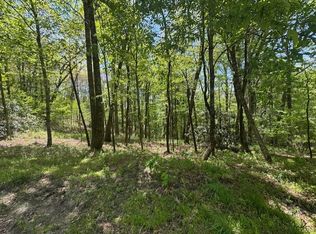
- $532,0004 bd2 ba2.2k sqft369 Bowery Rd, Highlands, NC 28741Sold
- $3,759,8004 bd5 ba5.2k sqft282 Biscuit Rock Rd, Highlands, NC 28741Off Market
- $1,720,4003 bd2 ba2.4k sqft471 Upper Lake Rd, Highlands, NC 28741Off Market
- $1,713,5205 bd6 ba3.6k sqft262 Biscuit Rock Rd, Highlands, NC 28741Off Market
- $2,762,0005 bd6 ba1.9k sqft169 Biscuit Rock Rd, Highlands, NC 28741Off Market
Nearby schools
GreatSchools rating
- 6/10Highlands SchoolGrades: K-12Distance: 1.1 mi
- 6/10Macon Middle SchoolGrades: 7-8Distance: 12.4 mi
- 3/10Mountain View Intermediate SchoolGrades: 5-6Distance: 12.6 mi
Sell for more on Zillow
Get a Zillow Showcase℠ listing at no additional cost and you could sell for .
$6,248,700
2% more
+$124K
With Zillow Showcase(estimated)
$6,373,674
Sell for more on Zillow
Get a Zillow Showcase℠ listing at no additional cost and you could sell for .
$6,248,700
2% more
+$124K
With Zillow Showcase(estimated)
$6,373,674
- North Carolina
- Macon County
- Highlands
- 28741
- 225 Bowery Road
