Skip main navigation
For sale
  • $259,999

    225 Burma Rd, Lexington, SC 29072

    3beds
    1,307sqft
    : Get pre-qualified
    Single Family Residence
    Built in 2002
    7,405 Square Feet Lot
    $257,500 Zestimate®
    $199/sqft
    $6/mo HOA

    What's special

    Central heating and airModern appliancesSpacious great roomWell-appointed en-suite bathBright open living spacesThoughtful upgrades throughoutLow-maintenance vinyl exterior
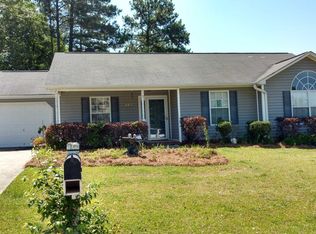
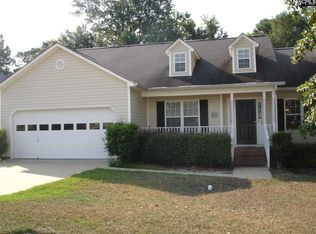
    Welcome home to this move-in ready gem in the desirable Shadowbrooke community! This beautifully maintained 3-bedroom, 2-bath home offers the perfect blend of comfort, functionality, and value—all on one convenient level.Step inside to find bright, open living spaces with soaring ceilings and thoughtful upgrades throughout, creating an inviting atmosphere ideal for both everyday living and entertaining. The spacious great room flows seamlessly into the kitchen, featuring ample cabinetry, pantry storage, and a layout designed for efficiency and connection.The owner’s suite offers a private retreat with tray ceilings, a walk-in closet, and a well-appointed en-suite bath. Two additional bedrooms provide flexibility for guests, a home office, or growing needs.Enjoy peace of mind with major systems already in place, plus desirable features like central heating and air, modern appliances, and low-maintenance vinyl exterior. Step outside to a backyard ready for relaxing evenings or weekend gatherings.Located in the highly sought-after Lexington One school district, this home is just minutes from shopping, dining, and everyday conveniences—making it an ideal choice for first-time buyers, downsizers, or investors alike.? Move-in ready, well cared for, and priced to sell—this one won’t last! Schedule your showing today. Disclaimer: CMLS has not reviewed and, therefore, does not endorse vendors who may appear in listings. The Shadowbrooke HOA helps maintain the overall appearance and value of the community through upkeep of entrance areas, common landscaping, parks, recreational spaces, supplemental street lighting, and enforcement of neighborhood standards and covenants. The HOA also oversees community administrative operations and maintenance of common recreational amenities. Individual home maintenance and yard care remain the responsibility of each homeowner.
    43 days
    |
    864
    |
    61
    |

    Zillow last checked:

    Listing updated:

    Listed by:

    Mark T Ilderton,

    Coldwell Banker Realty

    Source: Consolidated MLS,MLS#: 631821MLS Logo

    Tour with a local agent

      Facts & features

      Interior

      Bedrooms & bathrooms
      • Bedrooms: 3
      • Bathrooms: 2
      • Full bathrooms: 2
      • Main level bathrooms: 2
      Primary bedroom
      • Level: Main
      Heating
      • Heat Pump 1st Lvl
      Cooling
      • Heat Pump 1st Lvl
      Features
      • Has basement: No
      • Has fireplace: No
      Interior area
      • Total structure area: 1,307
      • Total interior livable area: 1,307 sqft

      Property

      Parking
      • Total spaces: 2
      • Parking features: Garage - Attached
      • Attached garage spaces: 1
      Features
      • Stories: 1
      Lot
      • Size: 7,405 Square Feet
      Details
      • Parcel number: 00522502007

      Construction

      Type & style
      • Home type: SingleFamily
      • Architectural style: Traditional
      • Property subtype: Single Family Residence
      Materials
      • Vinyl
      • Foundation: Slab
      Condition
      • New construction: No
      • Year built: 2002

      Utilities & green energy

      • Sewer: Public Sewer
      • Water: Public

      Community & HOA

      Community
      • Subdivision: SHADOWBROOKE
      HOA
      • Has HOA: Yes
      • Services included: Common Area Maintenance, Street Light Maintenance, Green Areas
      • HOA fee: $75 annually
      Location
      • Region: Lexington

      Financial & listing details

      • Price per square foot: $199/sqft
      • Tax assessed value: $163,000
      • Annual tax amount: $974
      • Date on market: 4/17/2026
      • Listing agreement: Exclusive Right To Sell
      • Road surface type: Paved
      Get pre-qualifiedBe ready to make an offer.
      Connect with an agentGet info on this home, tour, and more.
      Calculate monthly paymentSee if you can afford this home.

        Estimated market value

        $257,500

        $245,000 - $270,000

        $1,829/mo

        Price history

        DateEventPrice
        5/5/2026Listed for sale$259,999$199/sqft
        Source: Consolidated MLS #631821 Report a problem
        4/27/2026Contingent$259,999$199/sqft
        Source: Consolidated MLS #631821 Report a problem
        4/17/2026Listed for sale$259,999+11.8%$199/sqft
        Source: Consolidated MLS #631821 Report a problem
        7/29/2024Sold$232,500+2.2%$178/sqft
        Source: Public Record Report a problem
        6/11/2024Pending sale$227,500$174/sqft
        Source: Consolidated MLS #586830 Report a problem
        6/7/2024Listed for sale$227,500+39.6%$174/sqft
        Source: Consolidated MLS #586830 Report a problem
        2/16/2021Sold$163,000-1.2%$125/sqft
        Source: Public Record Report a problem
        1/11/2021Pending sale$165,000$126/sqft
        Source: NextHome Specialists #508948 Report a problem
        1/11/2021Listed for sale$165,000+48.8%$126/sqft
        Source: NextHome Specialists #508948 Report a problem
        11/10/2014Sold$110,900$85/sqft
        Source: Public Record Report a problem
        9/19/2014Pending sale$110,900$85/sqft
        Source: Russell & Jeffcoat Real Estate #345126 Report a problem
        9/13/2014Price change$110,900-3.5%$85/sqft
        Source: Russell & Jeffcoat Real Estate #345126 Report a problem
        12/19/2013Listed for sale$114,900+19.8%$88/sqft
        Source: Russell & Jeffcoat Real Estate #345126 Report a problem
        3/17/2011Sold$95,900-6%$73/sqft
        Source: Public Record Report a problem
        1/23/2011Price change$102,000-5%$78/sqft
        Source: Russell & Jeffcoat Realtors #280694 Report a problem
        12/12/2010Listed for sale$107,350-8.2%$82/sqft
        Source: Russell & Jeffcoat Realtors #280694 Report a problem
        11/16/2010Sold$117,000-6.3%$90/sqft
        Source: Public Record Report a problem
        7/28/2008Sold$124,900+6.3%$96/sqft
        Source: Public Record Report a problem
        7/11/2006Sold$117,500-15.5%$90/sqft
        Source: Public Record Report a problem
        1/31/2003Sold$139,000$106/sqft
        Source: Public Record Report a problem

        Public tax history

        YearProperty taxesTax assessment
        2024$974 +4.4%$6,520
        2023$932 -4%$6,520
        2022$971 $6,520
        2021-- $6,520 +34.8%
        2019-- $4,837 +3.4%
        2018$753 +5.4%$4,677
        2017$714 +3.1%$4,677 +0%
        2016$693 +0.9%$4,676 -33.3%
        2015$687 $7,015 +42.5%
        2014$687 -0.5%$4,924 +0.1%
        2013$690 $4,920
        2012-- $4,920
        2011-- $4,920
        2010-- $4,920 -1.6%
        2009-- $5,000
        2008-- $5,000 +17.9%
        2007-- $4,240
        2006-- $4,240 -8.2%
        2005-- $4,620 +26.2%
        2004-- $3,660
        2003-- $3,660 +238.9%
        2001-- $1,080

        Find assessor info on the county website

        Monthly payment

        Est. payment

          Payment breakdown

          Explore the cost of this home by adjusting the details. Changes won't be saved.
          All calculations are estimates and provided by Zillow, Inc. for informational purposes only. Actual amounts may vary.
          HOA fees may include property taxes on listings classified as Co-Ops. Contact the listing agent and/or owner for fee details.
          Mortgage interest rates are dependent on a number of factors, including credit score, down payment, and repayment length. Interest rate data provided by Zillow Group Marketplace, Inc. as of 1/1/1970 from various mortgage lenders with which we have lead or other similar arrangements; the Estimated Payment is an average of those rates.
          See how much you could borrow to make a competitive offer.

          Climate risks

          Neighborhood: 29072

          Getting around

          2 / 100
          Car-Dependent
          18 / 100
          Somewhat Bikeable

          Nearby schools

          GreatSchools rating
          Schools provided by the listing agent
          • Elementary: Rocky Creek
          • Middle: Beechwood Middle School
          • High: Lexington
          • District: Lexington One

          Source: Consolidated MLS. This data may not be complete. We recommend contacting the local school district to confirm school assignments for this home.

          A local agent can set up tours, give advice and negotiate with sellers.

          A local lender can help you make sure your offer is ready when you are.

          Browse local experts

          Similar homes

          Skip to the end of the carouselSkip to the beginning of the carousel