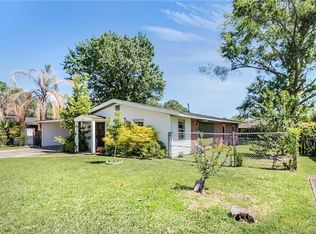
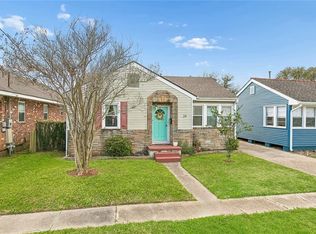
Discover a brick home in the heart of River Ridge that’s full of potential and ready for some love. This property is great as an income-producing rental or as a tear-down to build your dream home. The interior features a functional kitchen with a pantry and original built-in closets and dressers that add charm and practicality to the bedrooms.
Recent updates include a roof and HVAC system, both replaced just five years ago. Outside, double gates provide rear yard access, and a spacious double driveway ensures plenty of parking. The backyard offers plenty of space for entertaining, gardening, or future expansion.
Located on Citrus, this home enjoys a prime River Ridge location just minutes from shopping, dining, schools, and recreation, with easy access to Jefferson Highway, Clearview Parkway, and the Earhart Expressway.
Make an offer today!
Located on Citrus, this home is just minutes from shopping, dining, schools, and recreation, with quick connections to Jefferson Highway, Clearview Parkway, and the Earhart Expressway.
Active
$200,000
225 Citrus Rd, River Ridge, LA 70123
2beds
1,023sqft
Single Family Residence
Built in 1955
6,137 Square Feet Lot
$188,500 Zestimate®
$196/sqft
$-- HOA
What's special
Brick homeSpacious double drivewayFunctional kitchen
- 165 days
- 237
- 10
Zillow last checked:
Listing updated:
Listed by:
Mary Danna 504-517-6533,
KELLER WILLIAMS REALTY 455-0100 504-455-0100
Source: GSREIN,MLS#: 2555283
Facts & features
Interior
Bedrooms & bathrooms
- Bedrooms: 2
- Bathrooms: 1
- Full bathrooms: 1
Primary bedroom
- Level: Lower
- Dimensions: 13x10
Bedroom
- Level: Lower
- Dimensions: 10x9
Dining room
- Level: Lower
- Dimensions: 10x10
Living room
- Level: Lower
- Dimensions: 15x11
Heating
- Central
Cooling
- Central Air
Features
- Pantry
- Has fireplace: No
- Fireplace features: None
Interior area
- Total structure area: 1,399
- Total interior livable area: 1,023 sqft
Property
Parking
- Parking features: Covered, Carport
- Has carport: Yes
Features
- Levels: One
- Stories: 1
- Patio & porch: Porch
- Exterior features: Fence, Porch
- Pool features: None
Lot
- Size: 6,137 Square Feet
- Dimensions: 66 x 93
- Features: City Lot, Rectangular Lot
Details
- Parcel number: 0910000902
- Special conditions: None
Construction
Type & style
- Home type: SingleFamily
- Architectural style: Ranch
- Property subtype: Single Family Residence
Materials
- Brick, HardiPlank Type, Metal Siding
- Foundation: Slab
- Roof: Shingle
Condition
- Average Condition
- Year built: 1955
Utilities & green energy
- Sewer: Public Sewer
- Water: Public
Green energy
- Energy efficient items: Insulation, Water Heater
Community & HOA
Community
- Subdivision: Lenormand Park
HOA
- Has HOA: No
Location
- Region: River Ridge
Financial & listing details
- Price per square foot: $196/sqft
- Tax assessed value: $153,000
- Annual tax amount: $1,950
- Date on market: 4/29/2026
Estimated market value
$188,500
$179,000 - $198,000
$1,761/mo
Price history
| Date | Event | Price |
|---|---|---|
| 4/29/2026 | Listed for sale | $200,000$196/sqft |
Source:  GSREIN #2555283 Report a problem GSREIN #2555283 Report a problem | ||
| 4/29/2026 | Listing removed | $200,000$196/sqft |
Source: RAA #NO2521793 Report a problem | ||
| 1/20/2026 | Price change | $200,000-2.4%$196/sqft |
Source: GSREIN #2521793 Report a problem | ||
| 9/26/2025 | Price change | $205,000-4.7%$200/sqft |
Source: GSREIN #2521793 Report a problem | ||
| 9/16/2025 | Listed for sale | $215,000-52.2%$210/sqft |
Source: GSREIN #2521793 Report a problem | ||
| 9/16/2025 | Listing removed | $450,000$440/sqft |
Source: GSREIN #2516877 Report a problem | ||
| 9/5/2025 | Price change | $450,000-10%$440/sqft |
Source: GSREIN #2516908 Report a problem | ||
| 8/14/2025 | Listed for sale | $500,000$489/sqft |
Source: GSREIN #2516877 Report a problem | ||
Public tax history
| Year | Property taxes | Tax assessment |
|---|---|---|
| 2025 | $1,950 +5.2% | $15,300 |
| 2024 | $1,854 -4.2% | $15,300 |
| 2023 | $1,936 +2.8% | $15,300 |
| 2022 | $1,884 +7.7% | $15,300 |
| 2021 | $1,748 +0.7% | $15,300 |
| 2020 | $1,735 -2.8% | $15,300 |
| 2019 | $1,785 +7.4% | $15,300 |
| 2018 | $1,661 | $15,300 |
| 2017 | $1,661 | $15,300 |
| 2016 | $1,661 +3.1% | $15,300 +2% |
| 2015 | $1,612 | $15,000 |
| 2014 | $1,612 | $15,000 |
Find assessor info on the county website
Monthly payment
Est. payment
Payment breakdown
Explore the cost of this home by adjusting the details. Changes won't be saved.Climate risks
Neighborhood: 70123
Similar homes
- $199,9002 bd1 ba970 sqft721 Montgomery Ave, Metairie, LA 70003For Sale
 MLS ID #2580422, Nicole Waguespack, NOLA Living Realty. GSREIN
 - $189,0004 bd3 ba1.2k sqft505 Dandelion Dr, Waggaman, LA 70094For Sale
 MLS ID #2580948, Christina Pax, KELLER WILLIAMS REALTY 455-0100. GSREIN
 - $199,0003 bd2 ba1.3k sqft3212 40th St, Metairie, LA 70001For Sale
 MLS ID #2580002, Alyssa Quinn, Mirambell Realty. GSREIN
 - $235,0002 bd2 ba782 sqft24 Renpass Ave, Harahan, LA 70123For Sale
 MLS ID #2574687, Jennifer Guerin, The W Group Real Estate LLC. GSREIN
 - $209,9003 bd1 ba1k sqft2524 Mississippi Ave, Metairie, LA 70003For SaleMLS ID #2566918, Richard Miley, 1 Percent Lists Legacy. GSREIN
- $210,0003 bd2 ba1.5k sqft901 Newman Ave, Jefferson, LA 70121For SaleMLS ID #2571172, SHARTELLE KENNARD, Haus Nola Realty Group, LLC. GSREIN
- $279,9003 bd1 ba1.2k sqft704 Arnold Ave, River Ridge, LA 70123For SaleMLS ID #2556127, Kecia Hinchman, Pelican State Realty. GSREIN
- $220,0003 bd2 ba1.3k sqft1604 Carnation Ave, Metairie, LA 70001For SaleMLS ID #2570031, Erin Helwig, RE/MAX Living. GSREIN
- $225,0003 bd2 ba1.4k sqft1812 Airline Park Blvd, Metairie, LA 70003For SaleMLS ID #2575703, Jodi Archer, KELLER WILLIAMS REALTY 455-0100. GSREIN
- $215,0002 bd1 ba682 sqft406 Giuffrias Ave, Metairie, LA 70001For SaleMLS ID #2553727, Mary Dominach, Mirambell Realty. GSREIN
- $224,0003 bd2 ba1.5k sqft6204 Loraine St, Metairie, LA 70003For SaleMLS ID #2558727, Lisa Veillion, NextHome Innovative Realty. GSREIN
- $219,0003 bd1 ba1.2k sqft2804 N Turnbull Dr, Metairie, LA 70002For SaleMLS ID #2550837, Gabrielle Champagne, RE/MAX Affiliates. GSREIN
- $244,0003 bd2 ba1.4k sqft1324 Trudeau Dr, Metairie, LA 70003For SaleMLS ID #2578625, Katie Paternostro, RE/MAX Living. GSREIN
- $224,0003 bd1 ba1.4k sqft1612 Taft Park, Metairie, LA 70001For SaleMLS ID #2574060, Alyson McStay, The W Group Real Estate LLC. GSREIN
- $170,0003 bd2 ba1.4k sqft162 Janet Dr, Destrehan, LA 70087For SaleMLS ID #2564567, Blake Borgstede, The W Group Real Estate LLC. GSREIN
- $199,0003 bd2 ba1.5k sqft545 Esteban St, Arabi, LA 70032For SaleMLS ID #2552250, Tiffani Robin, Keller Williams Realty Services. GSREIN
- $199,0002 bd1 ba711 sqft7220 Hattie St, Arabi, LA 70032For SaleMLS ID #2553384, Amanda Miller, Amanda Miller Realty, LLC. GSREIN
- $225,0003 bd2 ba1.3k sqft240 Waldo St, Metairie, LA 70003For SaleMLS ID #2531605, Celia Cruz, Realty One Group Immobilia. GSREIN
- $214,9003 bd2 ba1.5k sqft1032 Michael St, Marrero, LA 70072For SaleMLS ID #2578542, Shannon Chedville, Royal Krewe Realty. GSREIN
- $230,0003 bd2 ba1.2k sqft724 Blanche St, Metairie, LA 70003For SaleMLS ID #2560687, Kayla Scott, Pelican State Realty. GSREIN
