Welcome to 225 Dicks Hill Road! This 4-bedroom, 3-bathroom home situated on over an acre in the highly sought-after Longleaf Estate neighborhood is a MUST SEE. This home is an entertainer's dream with an inground pool, firepit, covered patio, deck, and private backyard. The first floor features an open floor plan flowing seamlessly between the living room, kitchen, and dining area. The kitchen features granite countertops, stainless steel appliances, a pantry, and a large island overlooking the living room. The primary bedroom is also located on the first floor and features a large walk in closet and an en-suite bathroom complete with a double vanity, soaking tub, and separate shower. There is an additional bedroom, a full bathroom, and a laundry room also located on the first floor. There are two additional bedrooms, a large loft/family room, and a full bathroom on the second floor. Conveniently located close to US-1, providing a short commute to Fort Bragg, Southern Pines, Aberdeen, and Pinehurst. Don't let this one pass you by!
Sold for $488,600
$488,600
225 Dicks Hill Road, Carthage, NC 28327
4beds
2,293sqft
Single Family Residence
Built in 2015
1.14 Acres Lot
$-- Zestimate®
$213/sqft
$1,506 Estimated rent
Home value
Not available
Estimated sales range
Not available
$1,506/mo
Zestimate® history
Owner options
List your home for rent
$1,506/mo
Rent Zestimate®
Find your next renter with Zillow Rental Manager. Plus, with online applications, you can quickly screen prospective tenants – for free.
$1,506/mo
Rent Zestimate®
Refinance and save
$2,907/mo
Est. payment
Refinancing to a lower rate could help reduce your monthly payments and save thousands over the life of the loan.
$2,907/mo
Est. payment
Explore your selling options
Work with a Zillow partner agent
Leverage their expertise and Zillow's premium Showcase listings to get your home seen by more buyers.
Get startedList with your own agent
Get your home in front of millions of buyers by listing it on Zillow.
Learn how to do itSell it yourself
Take full control of how buyers see your home on Zillow by listing For Sale by Owner (FSBO).
List your homeWhat's special
Zillow last checked:
Listing updated:
Listed by:
Lauren Bowman 804-337-5134,
Everything Pines Partners LLC
Bought with:
Amy Stonesifer, 271115
Maison Realty Group
Source: Hive MLS,MLS#: 100573126 Originating MLS: Mid Carolina Regional MLS
Originating MLS: Mid Carolina Regional MLSFacts & features
Interior
Bedrooms & bathrooms
- Bedrooms: 4
- Bathrooms: 3
- Full bathrooms: 3
Rooms
- Room types: Living Room, Dining Room, Master Bedroom, Bedroom 2, Bedroom 3, Bedroom 4, Family Room
Primary bedroom
- Level: Main
- Dimensions: 15.83 x 13.33
Bedroom 2
- Level: Second
- Dimensions: 10.5 x 11.08
Bedroom 3
- Level: Second
- Dimensions: 11.25 x 13.58
Bedroom 4
- Level: Second
- Dimensions: 12.08 x 16.75
Dining room
- Level: Main
- Dimensions: 12.17 x 10.08
Family room
- Level: Second
- Dimensions: 20 x 13.58
Kitchen
- Level: Main
- Dimensions: 12.17 x 15.75
Living room
- Level: Main
- Dimensions: 15.42 x 17.08
Heating
- Electric, Forced Air, Heat Pump, Zoned
Cooling
- Central Air, Zoned, Ceiling Fan(s)
Appliances
- Included: Built-In Microwave, Refrigerator, Dishwasher, Electric Range
- Laundry: Dryer Hookup, Washer Hookup, Laundry Room
Features
- Master Downstairs, Walk-in Closet(s), Tray Ceiling(s), Ceiling Fan(s), Pantry, Blinds/Shades, Gas Log, Walk-In Closet(s)
- Flooring: LVT/LVP, Carpet, Ceramic Tile
- Basement: Crawl Space
- Attic: Access Only,Storage
- Has fireplace: Yes
- Fireplace features: Gas Log
Interior area
- Total structure area: 2,293
- Total interior livable area: 2,293 sqft
Property
Parking
- Total spaces: 3
- Parking features: Garage Faces Front, Concrete, Garage Door Opener, Garage
- Attached garage spaces: 3
Features
- Levels: Two
- Patio & porch: Covered, Deck, Rear Porch
- Fencing: Full,Back Yard,Split Rail,Wood
- Has view: Yes
- View description: See Remarks
- Frontage type: See Remarks
Lot
- Size: 1.14 Acres
- Dimensions: 224 x 249 x 225 x 250
- Features: Interior Lot
Details
- Additional structures: Shed(s)
- Parcel number: 20140414
- Zoning: RA-40
- Special conditions: Standard
Construction
Type & style
- Home type: SingleFamily
- Property subtype: Single Family Residence
Materials
- Brick Veneer, Vinyl Siding, Wood Frame
- Foundation: Block
- Roof: Architectural Shingle
Condition
- New construction: No
- Year built: 2015
Utilities & green energy
- Sewer: Septic Tank
- Water: County Water
- Utilities for property: Cable Available, Water Connected
Community & HOA
Community
- Subdivision: Longleaf Estate
HOA
- Has HOA: No
Location
- Region: Carthage
Financial & listing details
- Price per square foot: $213/sqft
- Tax assessed value: $415,560
- Annual tax amount: $1,745
- Date on market: 5/14/2026
- Cumulative days on market: 2 days
- Listing agreement: Exclusive Right To Sell
- Listing terms: Cash,Conventional,FHA,VA Loan
- Road surface type: Paved
Price history
| Date | Event | Price |
|---|---|---|
| 6/12/2026 | Sold | $488,600+0.7%$213/sqft |
Source:  Hive MLS #100573126 Report a problem Hive MLS #100573126 Report a problem | ||
| 5/14/2026 | Pending sale | $485,000+80.3%$212/sqft |
Source: Hive MLS #100573126 Report a problem | ||
| 3/21/2016 | Sold | $269,000$117/sqft |
Source: Hive MLS #1005166599 Report a problem | ||
Public tax history
| Year | Property taxes | Tax assessment |
|---|---|---|
| 2018 | $20 -87% | $26,700 |
| 2017 | $155 | $26,700 |
| 2015 | $155 +2.7% | $26,700 -6.1% |
| 2014 | $151 | $28,430 |
Find assessor info on the county website
Neighborhood: 28327
Nearby homes
- $580,1004 bd4 ba3.1k sqft210 Dicks Hill Rd, Carthage, NC 28327Off Market
- $22,5601 Acres249 Pinetop Dr, Carthage, NC 28327Off Market
- $665,9004 bd5 ba4k sqft165 Pine Top Dr, Carthage, NC 28327Off Market
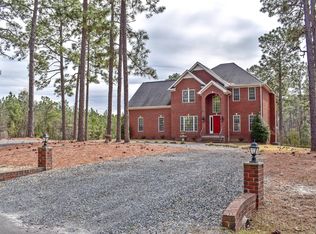
- $525,0004 bd4 ba2.8k sqft183 Pine Top Dr, Carthage, NC 28327Sold
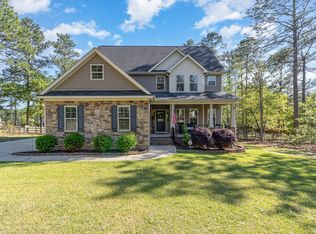
- $596,1004 bd4 ba2.9k sqft183 Pinetop, Carthage, NC 28327Off Market
- $516,7003 bd3 ba2.9k sqft175 Dicks Hill Rd, Carthage, NC 28327Off Market
- $27,1801.42 Acres343 Pinetop Dr, Carthage, NC 28327Off Market
- $497,7004 bd3 ba2.4k sqft225 Dicks Hill Rd, Carthage, NC 28327Off Market
Nearby schools
GreatSchools rating
- 9/10Sandhills Farm Life Elementary SchoolGrades: K-5Distance: 5.1 mi
- 6/10Crain's Creek Middle SchoolGrades: 6-8Distance: 1.7 mi
- 7/10Union Pines High SchoolGrades: 9-12Distance: 3.9 mi
Schools provided by the listing agent
- Elementary: Sandhills Farm Life elementary
- Middle: Crain's Creek Middle
- High: Union Pines High
Source: Hive MLS. This data may not be complete. We recommend contacting the local school district to confirm school assignments for this home.


Get pre-qualified for a loan
At Zillow Home Loans, we can pre-qualify you in as little as 5 minutes with no impact to your credit score.An equal housing lender. NMLS #10287.
- North Carolina
- Moore County
- Carthage
- 28327
- 225 Dicks Hill Road
Nearby cities
Nearby zip codes
Other Carthage Topics
