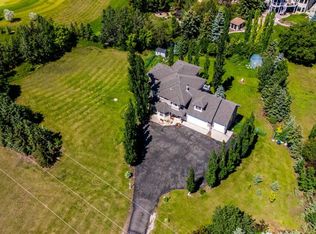
DON'T MISS THE OPEN HOUSES 1 - 3:30 BOTH SATURDAY AND SUNDAY JULY 25th AND 26th. Set in a serene rural setting just minutes from Calgary, this exceptional property offers breathtaking mountain views and a rare blend of privacy and convenience. Lovingly maintained and recently enhanced, the current owners have invested over $100,000 in thoughtful upgrades, including the addition of two brand new air conditioning systems. A change in personal circumstances has prompted their move, presenting a unique opportunity to acquire a beautifully improved home in an idyllic location.
For sale
C$2,250,000
225 E Huggard Rd, Rocky View County, AB T3Z 2C2
6beds
3,732sqft
Single Family Residence
Built in 1978
4.72 Acres Lot
$-- Zestimate®
C$603/sqft
C$-- HOA
What's special
Serene rural settingBreathtaking mountain views
- 6 days |
- 78 |
- 6 |
Zillow last checked:
Listing updated:
Listed by:
Catherine Ruta, Associate,
Real Estate Professionals Inc.
Source: courtesy of Pillar9 System,MLS®#: A2330007 Originating MLS®#: Calgary
Originating MLS®#: CalgaryFacts & features
Interior
Bedrooms & bathrooms
- Bedrooms: 6
- Bathrooms: 5
- Full bathrooms: 4
- 1/2 bathrooms: 1
Bedroom
- Level: Main
- Dimensions: 12`6" x 11`3"
Other
- Level: Second
- Dimensions: 17`0" x 13`2"
Bedroom
- Level: Second
- Dimensions: 17`2" x 9`3"
Bedroom
- Level: Second
- Dimensions: 13`0" x 12`10"
Bedroom
- Level: Basement
- Dimensions: 19`6" x 18`2"
Bedroom
- Level: Basement
- Dimensions: 13`11" x 9`10"
Other
- Level: Main
- Dimensions: 7`0" x 5`0"
Other
- Level: Main
- Dimensions: 9`6" x 5`0"
Other
- Level: Second
- Dimensions: 9`6" x 58`11"
Other
- Level: Basement
- Dimensions: 10`9" x 8`1"
Other
- Level: Second
- Dimensions: 13`10" x 9`8"
Bonus room
- Level: Second
- Dimensions: 13`0" x 10`1"
Den
- Level: Main
- Dimensions: 23`2" x 11`6"
Dining room
- Level: Main
- Dimensions: 13`1" x 12`9"
Family room
- Level: Main
- Dimensions: 19`11" x 13`0"
Foyer
- Level: Main
- Dimensions: 20`1" x 12`8"
Other
- Level: Basement
- Dimensions: 19`9" x 13`1"
Other
- Level: Basement
- Dimensions: 6`11" x 3`8"
Game room
- Level: Basement
- Dimensions: 48`4" x 43`10"
Kitchen
- Level: Main
- Dimensions: 20`11" x 13`7"
Laundry
- Level: Basement
- Dimensions: 14`1" x 10`9"
Living room
- Level: Main
- Dimensions: 24`4" x 15`7"
Office
- Level: Main
- Dimensions: 15`5" x 11`3"
Other
- Level: Main
- Dimensions: 13`8" x 11`5"
Walk in closet
- Level: Second
- Dimensions: 13`1" x 12`10"
Heating
- Forced Air, Hot Water, Natural Gas
Cooling
- Central Air
Appliances
- Included: Bar Fridge, Dishwasher, Double Oven, Dryer, Garage Control(s), Microwave, Range Hood, Refrigerator, See Remarks, Stove(s), Washer
- Laundry: In Basement
Features
- Bar, Bidet, Built-in Features, Chandelier, Closet Organizers, Crown Molding, Double Vanity, Granite Counters, High Ceilings, Kitchen Island, No Animal Home, No Smoking Home, Open Floorplan, Pantry, Separate Entrance, Storage, Sump Pump(s), Walk-In Closet(s)
- Flooring: Hardwood, Tile
- Windows: Vinyl Windows, Window Coverings
- Basement: Full
- Number of fireplaces: 1
- Fireplace features: Gas, Living Room, Mantle
Interior area
- Total interior livable area: 3,732 sqft
- Finished area above ground: 3,732
- Finished area below ground: 2,113
Video & virtual tour
Property
Parking
- Total spaces: 6
- Parking features: Block Driveway, Electric Gate, Garage Door Opener, Gated, Heated Garage, Insulated, Oversized
- Garage spaces: 6
- Has uncovered spaces: Yes
Features
- Levels: Two,2 Storey
- Stories: 1
- Patio & porch: Deck
- Exterior features: Barbecue, Garden, Lighting, Private Entrance, Private Yard, Storage
- Has spa: Yes
- Spa features: Bath
- Fencing: Fenced
- Has view: Yes
Lot
- Size: 4.72 Acres
- Features: Garden, Irregular Lot, Landscaped, Lawn, Level, Many Trees, Native Plants, No Neighbours Behind, Private, Secluded, Views, Yard Drainage, Yard Lights
Details
- Parcel number: 113193613
- Zoning: R-1
Construction
Type & style
- Home type: SingleFamily
- Architectural style: Acreage with Residence
- Property subtype: Single Family Residence
Materials
- Brick, Concrete, Wood Frame
- Foundation: Concrete Perimeter
- Roof: Rubber
Condition
- New construction: No
- Year built: 1978
Utilities & green energy
- Sewer: Septic Tank
- Water: Well
Community & HOA
Community
- Subdivision: Springbank
HOA
- Has HOA: No
Location
- Region: Rocky View County
Financial & listing details
- Price per square foot: C$603/sqft
- Date on market: 7/17/2026
- Inclusions: 2 New Air Conditioners, All Appliances in Guest Suite, 3 Television Brackets, 3Televisions with Remotes, Remote for Front Gate, Pool Table(s), with Accessories, Murphy Bed, Exterior Cameras, Firepit, Chopped Wood, Septic Tank
Catherine Ruta, Associate
Catherine Ruta, Associate
(403) 969-3902
By pressing Contact Agent, you agree that the real estate professional identified above may call/text you about your search, which may involve use of automated means and pre-recorded/artificial voices. You don't need to consent as a condition of buying any property, goods, or services. Message/data rates may apply. You also agree to our Terms of Use. Zillow does not endorse any real estate professionals. We may share information about your recent and future site activity with your agent to help them understand what you're looking for in a home.
Price history
Price history is unavailable.
Public tax history
Tax history is unavailable.
Climate risks
Neighborhood: T3Z
Nearby schools
GreatSchools rating
No schools nearby
We couldn't find any schools near this home.
- C$2,998,0003 bd2 ba1.3k sqft243201 E Range Road 33, Rocky View County, AB T3Z2E6For Sale
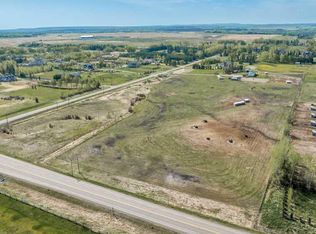
- C$3,950,0004 bd2 ba2k sqft243036 W Range Road 34, Rocky View County, AB T3Z2G1For Sale
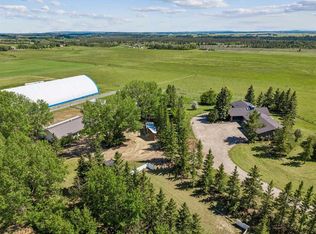
- C$1,980,0004 bd3 ba2.2k sqft245249 E Range Road 31a, Rocky View County, AB T3Z1K4For Sale
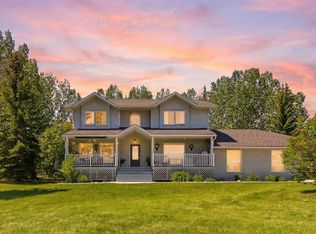
- C$2,498,0006 bd5 ba3.5k sqft244094 W Partridge Pl, Rocky View County, AB T3Z3M2For Sale
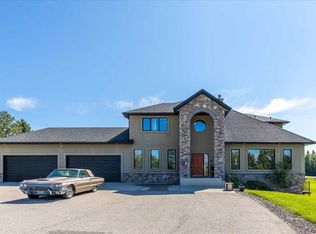
- C$2,750,0006 bd5 ba3.9k sqft31 E Sterling Springs Cres, Rocky View County, AB T3Z3J6For Sale
- C$9,060,000151.38 Acres250190 Range Road 32, Mountain View County, AB T0M0K0Lot/Land
- C$1,899,0004 bd5 ba3.6k sqft39 Calling Horse Est, Rocky View County, AB T3Z1H4For Sale
- C$950,0002.06 Acres31108 Swift Creek Ter, Rocky View County, AB T3Z0B7Lot/Land
Similar homes
- C$2,498,0006 bd5 ba3.5k sqft244094 W Partridge Pl, Rocky View County, AB T3Z 3M2For SaleMLS ID #A2308325, Sasha Raimova, Associate, Cir Realty. courtesy of Pillar9 System
- C$1,899,0004 bd5 ba3.6k sqft39 Calling Horse Est, Rocky View County, AB T3Z 1H4For Sale
 MLS ID #A2320257, Spencer Tonkinson, Associate, Remax Innovations. courtesy of Pillar9 System
 - C$1,980,0004 bd3 ba2.2k sqft245249 E Range Road 31a, Rocky View County, AB T3Z 1K4For SaleMLS ID #A2319230, Nevena Stankovic, Associate, Urban-Realty.Ca. courtesy of Pillar9 System
- C$1,699,9997 bd4 ba2.7k sqft43 S Villosa Ridge Dr NW, Rocky View County, AB T3Z 3B1For Sale
 MLS ID #A2326328, Amrinder Uppal, Associate, Maxwell Central. courtesy of Pillar9 System
 - C$2,750,0006 bd5 ba3.9k sqft31 E Sterling Springs Cres, Rocky View County, AB T3Z 3J6For SaleMLS ID #A2319108, Ben Knopp, Associate, Charles. courtesy of Pillar9 System
- C$2,150,0003 bd4 ba2.8k sqft7 E Kodiak Springs Cv, Rocky View County, AB T4C 0B6For SaleMLS ID #A2314263, Jonathan Pendlebury, Associate, Real Broker. courtesy of Pillar9 System
- C$2,395,0006 bd6 ba4.3k sqft25 SE Aspenshire Close SW, Calgary, AB T3H 0R2For SaleMLS ID #A2329280, Sam Corea, Associate, Re/Max House Of Real Estate. courtesy of Pillar9 System
- C$2,650,0007 bd7 ba4.7k sqft40 E Blueridge Bay, Rocky View County, AB T3L 2N5For SaleMLS ID #A2315715, Mark Evernden, Associate, Century 21 Bamber Realty Ltd.. courtesy of Pillar9 System
- C$2,725,0006 bd7 ba4.2k sqft123 NE Leighton Ln, Rocky View County, AB T3Z 0A2For SaleMLS ID #A2323536, Ken Macaulay, Associate, Re/Max Realty Professionals. courtesy of Pillar9 System
- C$2,449,9906 bd5 ba4k sqft305 N Spyglass Way, Rocky View County, AB T3L 0C9For SaleMLS ID #A2324328, Danny Raposo, Associate, Real Broker. courtesy of Pillar9 System
- C$2,400,0004 bd6 ba4.4k sqft262060 NE Range Road 33, Rocky View County, AB T4C 0G6For SaleMLS ID #A2302494, Jeff Neustaedter, Associate, Re/Max First. courtesy of Pillar9 System
- C$1,998,5004 bd5 ba4.7k sqft7 Biggar Heights Bay, Rocky View County, AB T3R 1H4For SaleMLS ID #A2319078, Ricky Easthope, Associate, Real Broker. courtesy of Pillar9 System
- C$1,899,0004 bd4 ba2.3k sqft16 Wycliffe Mews, Rocky View County, AB T3L 0C9For SaleMLS ID #A2323924, Danielle Payne, Associate, Maxwell Capital Realty. courtesy of Pillar9 System
- C$1,999,9008 bd5 ba3.1k sqft162020 S 1315th Dr W, Foothills No. 31, AB T0L 1W4For SaleMLS ID #A2328638, Kathleen Burk, Associate, Re/Max Realty Professionals. courtesy of Pillar9 System
- C$1,700,0006 bd4 ba3k sqft9318 SE 14th Ave SW, Calgary, AB T3H 0M1For SaleMLS ID #A2331758, Tammy To, Associate, Stonemere Real Estate Solutions. courtesy of Pillar9 System
- C$2,250,0004 bd4 ba3.3k sqft11 N Timberline Gate SW, Calgary, AB T3H 0W3For SaleMLS ID #A2314899, Jonathan Popowich, Associate Broker, Exp Realty. courtesy of Pillar9 System
- C$2,200,0008 bd7 ba5.1k sqft10909 NE Eamon Rd NW, Calgary, AB T3G 5H2For SaleMLS ID #A2309549, Calvin Kawa, Associate, Century 21 Bravo Realty. courtesy of Pillar9 System
- C$1,499,9006 bd4 ba3k sqft40 E Arbour Estates Grn NW, Calgary, AB T3G 4R7For SaleMLS ID #A2329083, Kimberley Van Ameringen, Associate, Royal Lepage Benchmark. courtesy of Pillar9 System
- C$1,395,0004 bd4 ba2.4k sqft15 N Blueridge Close, Rocky View County, AB T3L 2P4For SaleMLS ID #A2324196, Jonathan Popowich, Associate Broker, Exp Realty. courtesy of Pillar9 System
- C$1,495,0005 bd3 ba1.9k sqft31 SW Biggar Heights Bay, Rocky View County, AB T3R 1H4For SaleMLS ID #A2326666, Jonathan Pendlebury, Associate, Real Broker. courtesy of Pillar9 System
