Skip main navigation
For sale
  • $129,900

    225 E Jolly Rd APT F2, Lansing, MI 48910

    2beds
    1,628sqft
    : 
    $1,529/mo
    Get pre-qualified
    Condominium
    Built in 1988
    -- sqft lot
    $127,500 Zestimate®
    $80/sqft
    $411/mo HOA

    What's special

    Trees and park-like settingLike new cabinets
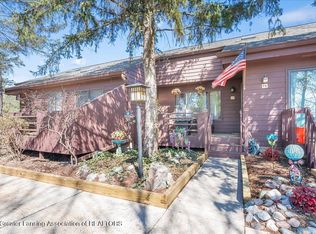
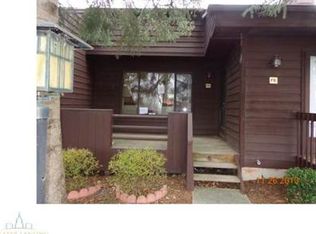
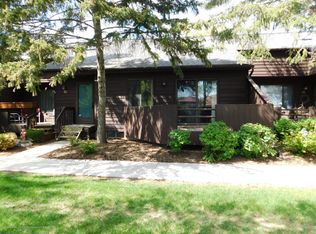
    Looking for an upnorth feel in the city? This one might be for you. Take a look at this lovely 2 bed 1.5 bath condo in Twin Oaks. You notice all the trees and park-like setting as you drive in the sub. Coming into the condo you first see the cathedral ceiling in the living room. The galley kitchen has granite countertops and like new cabinets. You have a nice view outside through the dining room slider to the deck. The full and half baths have both been updated at some point and have granite countertops. The master bedroom is huge with two spacious closets and a deck off the slider. The loft upstairs could easily be used as a second bedroom or sleeping area, featuring it's own walk-in closet and half bath, and still retains the beautiful hard oak banisters and wood treatment... There is a room finished in the basement that has closets that could be used for a multitude of purposes, the rest of the basement is clean and dry. Don't miss out on this well cared for condo, it won't last long!
    2 days
    |
    214
    |
    11
    |

    Zillow last checked:

    Listing updated:

    Listed by:

    Jeffrey Kelley 517-525-0228,

    RE/MAX Real Estate Professionals 517-321-8255,

    MacIntyre & Cowen Team 517-525-2206,

    RE/MAX Real Estate Professionals

    Source: Greater Lansing AOR,MLS#: 298484MLS Logo

      Facts & features

      Interior

      Bedrooms & bathrooms
      • Bedrooms: 2
      • Bathrooms: 2
      • Full bathrooms: 1
      • 1/2 bathrooms: 1
      Primary bedroom
      • Features: Blinds, Carpet Floor, Ceiling Fan(s), Walk-In Closet(s)
      • Level: First
      • Area: 308.85 Square Feet
      • Dimensions: 21.3 x 14.5
      Bedroom 2
      • Description: Loft
      • Features: Blinds, Carpet Floor
      • Level: Second
      • Area: 132.31 Square Feet
      • Dimensions: 13.1 x 10.1
      Dining room
      • Features: Blinds, Laminate Floor
      • Level: First
      • Area: 50.84 Square Feet
      • Dimensions: 8.2 x 6.2
      Family room
      • Features: Carpet Floor, Recessed Lighting
      • Level: Basement
      • Area: 259.92 Square Feet
      • Dimensions: 17.1 x 15.2
      Kitchen
      • Features: Laminate Floor
      • Level: First
      • Area: 56 Square Feet
      • Dimensions: 8 x 7
      Living room
      • Features: Blinds, Cathedral Ceiling(s), Ceiling Fan(s), Laminate Floor
      • Level: First
      • Area: 237.11 Square Feet
      • Dimensions: 18.1 x 13.1
      Heating
      • Forced Air, Natural Gas
      Cooling
      • Central Air
      Appliances
      • Included: Dishwasher, Disposal, Free-Standing Electric Range, Microwave, Refrigerator
      • Laundry: In Basement
      Features
      • Cathedral Ceiling(s), Ceiling Fan(s), Double Closet, Granite Counters, Natural Woodwork, Recessed Lighting, Storage, Walk-In Closet(s)
      • Flooring: Carpet, Ceramic Tile, Laminate
      • Windows: Blinds, Double Pane Windows
      • Basement: Full,Partially Finished
      Interior area
      • Total structure area: 2,280
      • Total interior livable area: 1,628 sqft
      • Finished area above ground: 1,368
      • Finished area below ground: 260

      Property

      Parking
      • Total spaces: 1
      • Parking features: Additional Parking, No Garage
      • Carport spaces: 1
      Features
      • Levels: One and One Half
      • Stories: 1.5
      • Patio & porch: Deck, Porch
      • Has view: Yes
      • View description: Neighborhood, Trees/Woods
      Lot
      • Features: Near Public Transit
      Details
      • Foundation area: 912
      • Parcel number: 33010133455046
      • Zoning description: Zoning

      Construction

      Type & style
      • Home type: Condo
      • Property subtype: Condominium
      Materials
      • Wood Siding
      • Foundation: Concrete Perimeter
      • Roof: Shingle
      Condition
      • Year built: 1988

      Utilities & green energy

      • Electric: 100 Amp Service
      • Sewer: Public Sewer
      • Water: Public
      • Utilities for property: High Speed Internet Available

      Community & HOA

      Community
      • Features: Street Lights
      • Subdivision: Twin Oaks Condos
      HOA
      • Has HOA: Yes
      • Amenities included: Insurance, Maintenance, Snow Removal, Trash, Water
      • Services included: Water, Trash, Snow Removal, Sewer, Liability Insurance, Maintenance Grounds, Fire Insurance, Maintenance Structure
      • HOA fee: $411 monthly
      • HOA name: Twin Oaks Condo Association
      Location
      • Region: Lansing

      Financial & listing details

      • Price per square foot: $80/sqft
      • Tax assessed value: $63,200
      • Annual tax amount: $3,182
      • Date on market: 8/14/2026
      • Listing terms: VA Loan,Cash,Conventional,FHA,MSHDA
      • Road surface type: Asphalt

        Estimated market value

        $127,500

        $121,000 - $134,000

        $1,351/mo

        Price history

        DateEventPrice
        8/14/2026Listed for sale$129,900+1497.4%$80/sqft
        Source: Greater Lansing AOR #298484 Report a problem
        11/13/2025Sold$8,132-2.3%$5/sqft
        Source: Public Record Report a problem
        9/1/2017Sold$8,322-90.5%$5/sqft
        Source: Public Record Report a problem
        8/11/2006Sold$87,900$54/sqft
        Source: Public Record Report a problem

        Public tax history

        YearProperty taxesTax assessment
        2025$2,780 +6.4%$63,200 +19.5%
        2024$2,612 $52,900 +16%
        2023-- $45,600 +32.2%
        2022-- $34,500 +2.7%
        2021-- $33,600 +4%
        2020-- $32,300 +5.2%
        2019$2,057 $30,700 +6.2%
        2018$2,057 +35.5%$28,900
        2017$1,518 $28,900 +2.1%
        2016$1,518 $28,300 +1.4%
        2015$1,518 $27,900 -1.1%
        2014$1,518 $28,200 -1.7%
        2013-- $28,700 -1%
        2012-- $29,000 -16.4%
        2011-- $34,700 -14.1%
        2010-- $40,400 -10.6%
        2009-- $45,200 -9.1%
        2008-- $49,700 -4.2%
        2007-- $51,900 +5.7%
        2006-- $49,100 +10.6%
        2005-- $44,400 +4.7%
        2004-- $42,400 +2.9%
        2003-- $41,200 +8.4%
        2002-- $38,000 +13.4%
        2001-- $33,500 +7%
        2000-- $31,300
        Find assessor info on the county website

        Monthly payment

        Est. payment

        Payment breakdown

        Explore the cost of this home by adjusting the details. Changes won't be saved.
        All calculations are estimates and provided by Zillow, Inc. for informational purposes only. Actual amounts may vary.
        HOA fees may include property taxes on listings classified as Co-Ops. Contact the listing agent and/or owner for fee details.
        See how much you could borrow to make a competitive offer.

        Climate risks

        Neighborhood: Old Everett

        Getting around

        57 / 100
        Somewhat Walkable
        34 / 100
        Some Transit
        61 / 100
        Bikeable

        Nearby schools

        GreatSchools rating
        Schools provided by the listing agent
        • High: Lansing

        Source: Greater Lansing AOR. This data may not be complete. We recommend contacting the local school district to confirm school assignments for this home.

        A local agent can set up tours, give advice and negotiate with sellers.

        Browse local experts

        Similar homes