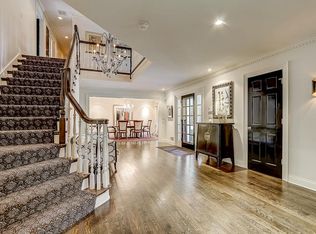
Welcome home to your own private retreat! Nestled among mature trees on a picturesque ravine with a tranquil creek, this stunning red brick & stone home is full of timeless character & charm. Expansive windows fill the home with natural sunlight, creating bright, inviting living spaces perfect for everyday living & entertaining. Unwind in the sunroom while taking in peaceful nature views or enjoy the versatile bonus room, ideal as a playroom, office, or hobby space. Every bedroom features a spacious walk-in closet. Tucked away in a quiet neighborhood offering exceptional privacy, yet just minutes from downtown Milwaukee, Lake Michigan, beaches, Schlitz Audubon Nature Center, highways, shopping, restaurants & top-rated schools. A truly spectacular outdoor oasis you'll love coming home to.
Closed
Zillow last checked:
Listing updated:
Bought with:
Haofan Lu
Source: WIREX MLS,MLS#: 1971619 Originating MLS: Metro MLS
Originating MLS: Metro MLSPrice history
| Date | Event | Price |
|---|---|---|
| 9/1/2026 | Sold | $1,040,000-1%$189/sqft |
Source:  WIREX MLS #1971619 Report a problem WIREX MLS #1971619 Report a problem | ||
| 8/15/2026 | Pending sale | $1,050,000$190/sqft |
Source: WIREX MLS #1971619 Report a problem | ||
| 7/23/2026 | Contingent | $1,050,000$190/sqft |
Source: WIREX MLS #1971619 Report a problem | ||
| 7/14/2026 | Listed for sale | $1,050,000+90.9%$190/sqft |
Source: WIREX MLS #1971619 Report a problem | ||
| 1/28/2020 | Sold | $550,000-21.3%$100/sqft |
Source: Public Record Report a problem | ||
| 12/22/2011 | Listing removed | $699,000$127/sqft |
Source: Shorewest Realtors Report a problem | ||
| 11/22/2011 | Listed for sale | $699,000-4.1%$127/sqft |
Source: Shorewest Realtors Report a problem | ||
| 9/26/2011 | Listing removed | $729,000$132/sqft |
Source: Shorewest Realtors #1214556 Report a problem | ||
| 7/29/2011 | Listed for sale | $729,000$132/sqft |
Source: Shorewest Realtors #1214556 Report a problem | ||
Get a cash offer in 3 minutes
Find out how much your home could sell for in as little as 3 minutes with a no-obligation cash offer.
Estimated market value
$1,041,200
