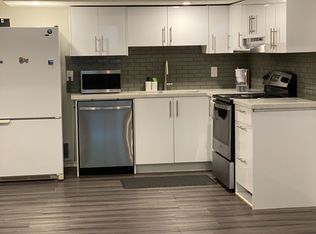
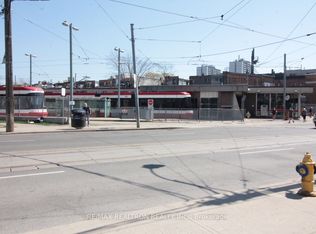
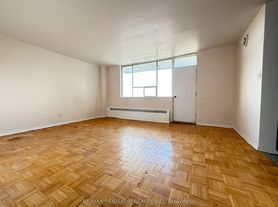
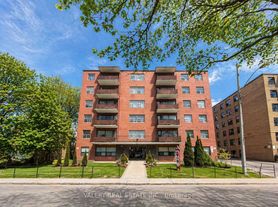
Be the first to live in this freshly renovated, move-in-ready, bright 2 bed, 1 bath lower-level suite at 225 Ferris Rd, offering turnkey comfort with all utilities included and immediate availability. The open-concept living and kitchen area showcases wide-plank laminate flooring, fresh paint, and pot lights throughout, anchored by a sleek modern kitchen with brand-new stainless steel appliances, crisp white shaker cabinetry, stone countertops, and a stylish quartz marble-look backsplash. The spa-like bathroom impresses with a glass walk-in shower, full-height 24x24 porcelain tiles, and a contemporary vanity. Both well-proportioned bedrooms continue the same flooring and clean finishes, with above-grade windows bringing in natural light. The suite comes complete with its own private separate entrance, one dedicated parking space, access to the backyard, and the convenience of a shared laundry room in the basement. This is a low-maintenance home in a quiet East York setting, with the DVP and TTC nearby for an easy commute. Simply move in and enjoy.
House for rent
C$2,000/mo
Fees may apply
225 Ferris Rd #Basement, Toronto, ON M4B 1H2
2beds
Price may not include required fees and charges. Learn more|
Singlefamily
Available now
Air conditioner, central air
In unit laundry
1 Parking space parking
Natural gas, heat pump
What's special
Freshly renovatedWide-plank laminate flooringFresh paintPot lights throughoutSleek modern kitchenBrand-new stainless steel appliancesCrisp white shaker cabinetry
- 19 hours |
- -- |
- -- |
Zillow last checked:
Listing updated:
Travel times

Let’s turn your rent into credit progress
Build credit history with every on-time payment and get credit for the payment you’re already making.
Facts & features
Interior
Bedrooms & bathrooms
- Bedrooms: 2
- Bathrooms: 1
- Full bathrooms: 1
Heating
- Natural Gas, Heat Pump
Cooling
- Air Conditioner, Central Air
Appliances
- Included: Dryer, Washer
- Laundry: In Unit, Laundry Room
Features
- Contact manager
- Has basement: Yes
Property
Parking
- Total spaces: 1
- Parking features: Private
- Details: Contact manager
Features
- Exterior features: Contact manager
- Pool features: Contact manager
Construction
Type & style
- Home type: SingleFamily
- Architectural style: Bungalow
- Property subtype: SingleFamily
Materials
- Roof: Asphalt
Utilities & green energy
- Utilities for property: Water
Community & HOA
Location
- Region: Toronto
Financial & listing details
- Lease term: Contact For Details

Price history
Price history is unavailable.
Neighborhood: O'Connor
Nearby schools
GreatSchools rating
No schools nearby
We couldn't find any schools near this home.