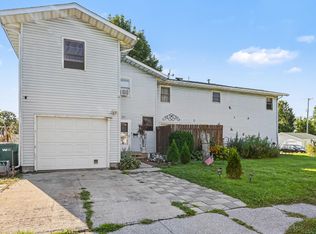
LAKE RIGHTS! VACATION RENTAL! Be a part of Pine Lake at a fraction of the price. This adorable cottage will provide year round entertainment as it is a short distance from the beach and Legacy Hills Golf Club. Easy maintenance. THE EAT-in kitchen has sliders to the backyard. Main floor you'll also find a living room with lots of natural lighting, a full bath and two bedrooms. The newly finished basement has a second kitchen, living space, full bath, and an additional office or bedroom. Short term rental you are thinking... YES, all the potential! The large 2 car garage and extra storage shed will house everything you need for #lakelife. Not only is there a grand backyard but also a private patio ready to host all your outdoor parties or serve as the perfect serene area to enjoy a book or cozy up to the fire. Plenty of parking. LOW TAXES, and the generator are added bonuses. Just a little work and this gem will come alive. Schedule to take a look and ask your agent about the water rights.
Pending
Price cut: $9.9K (8/22)
$200,000
225 Holton Rd, La Porte, IN 46350
2beds
1,676sqft
Single Family Residence
Built in 1960
0.25 Acres Lot
$193,300 Zestimate®
$119/sqft
$-- HOA
What's special
Newly finished basementOutdoor partiesSliders to the backyardPrivate patioAdditional office or bedroomEat-in kitchenSecond kitchen
- 326 days
- 1,133
- 48
Zillow last checked:
Listing updated:
Listed by:
Angela Moser,
RE/MAX Diamond Properties 219-575-2194
Source: NIRA as distributed by MLS GRID,MLS#: 829442
Facts & features
Interior
Bedrooms & bathrooms
- Bedrooms: 2
- Bathrooms: 2
- Full bathrooms: 1
- 3/4 bathrooms: 1
Rooms
- Room types: Bedroom 2, Primary Bedroom, Office, Living Room, Kitchen, Family Room
Primary bedroom
- Level: Main
- Area: 132
- Dimensions: 12.0 x 11.0
Bedroom 2
- Level: Main
- Area: 121
- Dimensions: 11.0 x 11.0
Family room
- Level: Basement
- Area: 180
- Dimensions: 15.0 x 12.0
Kitchen
- Level: Main
- Area: 210
- Dimensions: 15.0 x 14.0
Kitchen
- Level: Basement
- Area: 132.3
- Dimensions: 12.6 x 10.5
Living room
- Level: Main
- Area: 225
- Dimensions: 15.0 x 15.0
Office
- Level: Basement
- Area: 135
- Dimensions: 15.0 x 9.0
Heating
- Forced Air, Natural Gas
Appliances
- Included: Dryer, Washer, Refrigerator
- Laundry: Lower Level
Features
- Ceiling Fan(s), Eat-in Kitchen
- Basement: Finished
- Has fireplace: No
Interior area
- Total structure area: 1,676
- Total interior livable area: 1,676 sqft
- Finished area above ground: 876
Property
Parking
- Total spaces: 2
- Parking features: Detached, Garage Faces Front, Driveway, Additional Parking, Off Street, Garage Door Opener
- Garage spaces: 2
- Has uncovered spaces: Yes
Features
- Levels: One
- Patio & porch: Covered, Porch, Patio, Front Porch
- Exterior features: Fire Pit, Storage
- Has view: Yes
- View description: Neighborhood, Trees/Woods, Rural
Lot
- Size: 0.25 Acres
- Features: Back Yard, Landscaped, Front Yard, Few Trees
Details
- Parcel number: 460628278019000042
- Special conditions: None
Construction
Type & style
- Home type: SingleFamily
- Property subtype: Single Family Residence
Condition
- New construction: No
- Year built: 1960
Utilities & green energy
- Electric: Generator
- Sewer: Septic Tank
- Water: Well
Community & HOA
Community
- Subdivision: Nilewood Add
HOA
- Has HOA: No
Location
- Region: La Porte
Financial & listing details
- Price per square foot: $119/sqft
- Tax assessed value: $149,400
- Annual tax amount: $1,185
- Date on market: 10/17/2025
- Listing agreement: Exclusive Right To Sell
- Listing terms: Cash,Conventional
Estimated market value
$193,300
$184,000 - $203,000
$3,009/mo
Price history
| Date | Event | Price |
|---|---|---|
| 8/24/2026 | Pending sale | $200,000$119/sqft |
Source:  NIRA as distributed by MLS GRID #829442 Report a problem NIRA as distributed by MLS GRID #829442 Report a problem | ||
| 8/22/2026 | Price change | $200,000-4.7%$119/sqft |
Source: NIRA as distributed by MLS GRID #829442 Report a problem | ||
| 8/6/2026 | Price change | $209,900-4.2%$125/sqft |
Source: NIRA as distributed by MLS GRID #829442 Report a problem | ||
| 7/9/2026 | Price change | $219,000-8.7%$131/sqft |
Source: NIRA as distributed by MLS GRID #829442 Report a problem | ||
| 5/20/2026 | Price change | $239,900-4%$143/sqft |
Source: NIRA as distributed by MLS GRID #829442 Report a problem | ||
| 12/4/2025 | Price change | $249,900-2.8%$149/sqft |
Source: NIRA as distributed by MLS GRID #829442 Report a problem | ||
| 11/3/2025 | Price change | $257,000-4.1%$153/sqft |
Source: NIRA as distributed by MLS GRID #829442 Report a problem | ||
| 10/17/2025 | Listed for sale | $267,900+57.6%$160/sqft |
Source: NIRA as distributed by MLS GRID #829442 Report a problem | ||
| 11/18/2021 | Sold | $170,000-2.8%$101/sqft |
Source: NIRA as distributed by MLS GRID #501737 Report a problem | ||
| 10/12/2021 | Pending sale | $174,900$104/sqft |
Source:  RE/MAX International #501737 Report a problem RE/MAX International #501737 Report a problem | ||
| 10/10/2021 | Price change | $174,900-5.4%$104/sqft |
Source: NIRA as distributed by MLS GRID #501737 Report a problem | ||
| 9/30/2021 | Listed for sale | $184,900+41.1%$110/sqft |
Source: NIRA as distributed by MLS GRID #501737 Report a problem | ||
| 9/26/2019 | Sold | $131,000+0%$78/sqft |
Source: NIRA as distributed by MLS GRID #460142 Report a problem | ||
| 8/8/2019 | Pending sale | $130,999$78/sqft |
Source: F.C. Tucker 1st Team Real Esta #460142 Report a problem | ||
| 8/2/2019 | Listed for sale | $130,999$78/sqft |
Source: F.C. Tucker 1st Team Real Esta #460142 Report a problem | ||
Public tax history
| Year | Property taxes | Tax assessment |
|---|---|---|
| 2025 | $1,185 +4.4% | $154,400 +3.3% |
| 2024 | $1,135 -1.1% | $149,400 +2.9% |
| 2023 | $1,148 +12% | $145,200 +3.4% |
| 2022 | $1,025 +3% | $140,400 +9.1% |
| 2021 | $996 +49.2% | $128,700 |
| 2020 | $667 +4.2% | $128,700 +31.1% |
| 2019 | $640 +6.2% | $98,200 +7.6% |
| 2018 | $603 -12.3% | $91,300 +0.9% |
| 2017 | $688 +16.8% | $90,500 -9.3% |
| 2016 | $589 -26% | $99,800 -11.4% |
| 2014 | $796 +12.9% | $112,700 +4.1% |
| 2013 | $705 | $108,300 +0.6% |
| 2010 | -- | $107,700 +7.1% |
| 2006 | $794 | $100,600 -4.4% |
| 2005 | -- | $105,200 |
Find assessor info on the county website
Monthly payment
Est. payment
Payment breakdown
Explore the cost of this home by adjusting the details. Changes won't be saved.Climate risks
Neighborhood: 46350
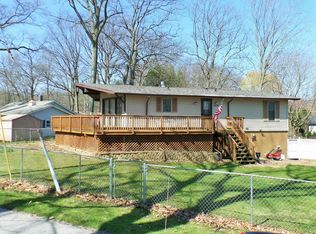
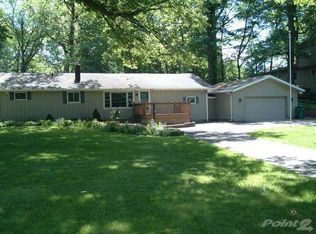
Similar homes
- $194,0003 bd2 ba1.7k sqft205 E Jefferson Ave, La Porte, IN 46350For Sale
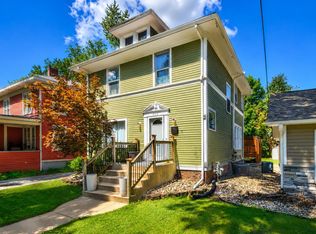
 MLS ID #844429, Danielle Eigenmann, LaPorte County Realty, Inc.. NIRA as distributed by MLS GRID
 - $196,0004 bd2 ba2k sqft201 Maple Ave, La Porte, IN 46350For Sale
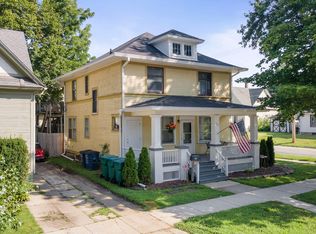 MLS ID #843619, Liliana Ake, Coldwell Banker 1st Choice. NIRA as distributed by MLS GRID
 - $225,0003 bd2 ba1.4k sqft208 Ardmore Ave, La Porte, IN 46350For Sale
 MLS ID #840581, Kim Porter, Coldwell Banker 1st Choice. NIRA as distributed by MLS GRID
 - $212,0003 bd2 ba2.1k sqft204 D St, La Porte, IN 46350For Sale
 MLS ID #844367, Patricia Coughlin, RE/MAX Diamond Properties. NIRA as distributed by MLS GRID
 - $215,0003 bd2 ba1.6k sqft701 Ridge St, La Porte, IN 46350For SaleMLS ID #836831, Kristy Ruminski, Brokerworks Group. NIRA as distributed by MLS GRID
- $194,9003 bd1 ba1.1k sqft406 Henry St, La Porte, IN 46350For SaleMLS ID #838379, Elijah Solner, Weichert Realtors - Shoreline. NIRA as distributed by MLS GRID
- $215,0003 bd3 ba2.1k sqft417 Roosevelt St, La Porte, IN 46350For SaleMLS ID #831725, Katelyn Flamion, McKinnies Realty, LLC. NIRA as distributed by MLS GRID
- $145,9003 bd1 ba1.9k sqft716 4th St, La Porte, IN 46350For SaleMLS ID #842027, Verna McAlister, McColly Real Estate. NIRA as distributed by MLS GRID
- $200,0004 bd2 ba1.7k sqft6788 N 400 W, Michigan City, IN 46360For SaleMLS ID #840386, Alicia Wooten, @properties/Christie's Intl RE. NIRA as distributed by MLS GRID
- $249,9003 bd2 ba1.4k sqft807 Division St, La Porte, IN 46350For SaleMLS ID #842794, Betty Daniel-Lanie, McColly Real Estate. NIRA as distributed by MLS GRID
- $274,9005 bd2 ba1.8k sqft302 G St, La Porte, IN 46350For SaleMLS ID #842999, Gene Eigenmann, LaPorte County Realty, Inc.. NIRA as distributed by MLS GRID
- $269,9992 bd2 ba1k sqft1101 Andrew Ave, La Porte, IN 46350For SaleMLS ID #843123, Amy Blind, Pine Lake Realty. NIRA as distributed by MLS GRID
- $215,0003 bd2 ba1.8k sqft215 Wren Pl, Trail Creek, IN 46360For SaleMLS ID #842807, Claudia Forrest, Century 21 Circle. NIRA as distributed by MLS GRID
- $279,9003 bd3 ba2.1k sqft5606 W 300 N, La Porte, IN 46350For SaleMLS ID #840133, Carla Ebert-Kienitz, Century 21 Circle. NIRA as distributed by MLS GRID
- $179,9003 bd2 ba1.5k sqft6697 W Calloway St, Michigan City, IN 46360For SaleMLS ID #842991, Cynthia Schoof, McColly Real Estate. NIRA as distributed by MLS GRID
- $142,5004 bd1 ba1.7k sqft205 Clayton St, La Porte, IN 46350For SaleMLS ID #842702, Mike Liberatore, MTM Realty Group. NIRA as distributed by MLS GRID
- $215,0002 bd1 ba1k sqft1411 Woodward St, La Porte, IN 46350New ConstructionMLS ID #841555, Gene Eigenmann, LaPorte County Realty, Inc.. NIRA as distributed by MLS GRID
- $200,0003 bd1 ba1.1k sqft101 Highland Dr, Walkerton, IN 46574For SaleMLS ID #844379, Jessica Susdorf, The Lyons Group Real Estate. NIRA as distributed by MLS GRID
- $179,0003 bd1 ba1.1k sqft4954 Lindsey Ln, Michigan City, IN 46360For SaleMLS ID #841731, Gail Odle, Blackrock Real Estate Services. NIRA as distributed by MLS GRID
- $169,9005 bd2 ba1.3k sqft626 Gladys St, Michigan City, IN 46360For SaleMLS ID #844207, Eric Frageman, Century 21 Circle. NIRA as distributed by MLS GRID
