Under contract-accepting backup offers. RARE SOUTH VENICE OPPORTUNITY! Offered together with the adjacent 8,000± SF vacant lot at 0 Magnolia Rd (255 Magnolia Rd, MLS#N6145898), this property presents an exceptional combination of immediate usability, outdoor living, investment potential, and future flexibility. The existing one-level 2-bedroom, 1.5-bath concrete-block home offers approximately 1,001 heated SF, central HVAC, porcelain tile, concrete and laminate wood flooring, and an open kitchen with peninsula breakfast bar and separate dry bar. Covered parking and storage add convenience. The beautifully landscaped property features mature tropical plantings and privacy, creating a true Florida outdoor retreat. Enjoy the paved patio, fire pit, gazebo with outdoor kitchen, garden beds, outdoor bird cage, and large chicken coop—an inviting setting for entertaining, gardening, hobbies, or simply enjoying the Florida lifestyle. The adjoining vacant parcel creates multiple possibilities for the next owner. Use the existing home as a personal residence, seasonal retreat, or rental property while preserving the adjacent lot for future development. Subject to Sarasota County zoning, permitting, and applicable approvals, the RSF-3 parcels may provide an opportunity to construct an additional residence on the vacant lot or explore combining the parcels to create a larger homesite. Buyers should independently verify all development potential, setbacks, density, parcel-merger requirements, and permitted uses with Sarasota County. Enjoy the lifestyle advantages of South Venice, including access to the community boat ramp and Beach Ferry through separate annual membership, subject to eligibility, current fees, and Trust rules. The Beach Ferry provides access to the private South Venice beach on Manasota Key. Ideally positioned west of US 41/S Tamiami Trail with convenient access to Venice Island, Gulf beaches, boating, golf, shopping, restaurants, and waterfront attractions. Whether you're seeking a Florida home with room to expand, an investment with additional land, a future build site, or the opportunity to create a larger homesite, this unique two-parcel offering provides options rarely found in South Venice. Home and adjacent lot are being sold As-Is and are both Zoned X500, where flood insurance is not federally required by FEMA or law because it is outside the high-risk Special Flood Hazard Area. The vacant lot is a separate legal parcel and is offered in conjunction with the home but sold separately.
Accepting backups
$200,000
225 MAGNOLIA ROAD, VENICE, FL 34293
2beds
1,001sqft
Single Family Residence
Built in 1971
8,000 Square Feet Lot
$-- Zestimate®
$200/sqft
$-- HOA
What's special
Garden bedsCovered parking and storageOutdoor bird cageGazebo with outdoor kitchenPaved patioSeparate dry barFire pit
- 17 days
- 1,707
- 132
Likely to sell faster than
Zillow last checked:
Listing updated:
Listed by:
Stuart Hurley 941-529-6949,
MEDWAY REALTY 941-375-2456
Source: Stellar MLS,MLS#: N6145890 Originating MLS: Venice
Originating MLS: Venice
Facts & features
Interior
Bedrooms & bathrooms
- Bedrooms: 2
- Bathrooms: 2
- Full bathrooms: 1
- 1/2 bathrooms: 1
Rooms
- Room types: Attic, Family Room, Utility Room
Primary bedroom
- Features: Window/Skylight in Bath, Built-in Closet
- Level: First
- Area: 195 Square Feet
- Dimensions: 13x15
Bedroom 2
- Features: Window/Skylight in Bath, Built-in Closet
- Level: First
- Area: 156 Square Feet
- Dimensions: 12x13
Bathroom 1
- Features: Single Vanity, Window/Skylight in Bath, No Closet
- Level: First
- Area: 55 Square Feet
- Dimensions: 5x11
Kitchen
- Features: Bar, Breakfast Bar, Built-In Shelving, Exhaust Fan, Storage Closet
- Level: First
- Area: 168 Square Feet
- Dimensions: 12x14
Living room
- Features: Linen Closet
- Level: First
- Area: 252 Square Feet
- Dimensions: 14x18
Heating
- Electric
Cooling
- Central Air, Wall/Window Unit(s)
Appliances
- Included: Bar Fridge, Dishwasher, Disposal, Electric Water Heater, Exhaust Fan, Freezer, Microwave, Range, Refrigerator, Wine Refrigerator
- Laundry: Electric Dryer Hookup, Inside, Laundry Room, Washer Hookup
Features
- Built-in Features, Dry Bar, Eating Space In Kitchen, Solid Surface Counters, Solid Wood Cabinets, Thermostat
- Flooring: Concrete, Laminate, Porcelain Tile
- Doors: French Doors, Outdoor Grill, Outdoor Kitchen, Outdoor Shower
- Has fireplace: No
Interior area
- Total structure area: 1,296
- Total interior livable area: 1,001 sqft
Video & virtual tour
Property
Parking
- Total spaces: 1
- Parking features: Boat, Driveway, Golf Cart Parking, RV Access/Parking
- Carport spaces: 1
- Has uncovered spaces: Yes
Accessibility
- Accessibility features: Accessible Bedroom, Accessible Closets, Accessible Electrical and Environmental Controls, Accessible Hallway(s), Accessible Kitchen, Accessible Central Living Area, Central Living Area
Features
- Levels: One
- Stories: 1
- Patio & porch: Deck, Front Porch, Patio
- Exterior features: Fire Pit, Garden, Other, Outdoor Grill, Outdoor Kitchen, Outdoor Shower, Permeable Paving, Private Mailbox, Private Yard, Storage
- Fencing: Chain Link,Wood
- Has view: Yes
- View description: Garden, Trees/Woods
Lot
- Size: 8,000 Square Feet
- Dimensions: 80 x 100
- Features: In County, Landscaped, Level, Near Golf Course, Near Marina, Oversized Lot, Private
- Residential vegetation: Mature Landscaping, Oak Trees, Trees/Landscaped
Details
- Additional structures: Gazebo, Greenhouse, Other, Outdoor Kitchen, Shed(s), Storage
- Additional parcels included: 0450140069
- Parcel number: 0450140068
- Zoning: RSF3
- Special conditions: None
Construction
Type & style
- Home type: SingleFamily
- Architectural style: Ranch
- Property subtype: Single Family Residence
Materials
- Block
- Foundation: Slab
- Roof: Shingle
Condition
- Completed
- New construction: No
- Year built: 1971
Utilities & green energy
- Sewer: Septic Tank
- Water: Public
- Utilities for property: BB/HS Internet Available, Cable Available, Electricity Available, Electricity Connected, Fiber Optics, Public, Street Lights, Water Available, Water Connected
Community & HOA
Community
- Pet fee: $0 monthly
- Subdivision: SOUTH VENICE
HOA
- Has HOA: No
Location
- Region: Venice
Financial & listing details
- Price per square foot: $200/sqft
- Tax assessed value: $148,700
- Annual tax amount: $2,230
- Date on market: 9/23/2026
- Cumulative days on market: 9 days
- Listing terms: Cash,Conventional,FHA,Private Financing Available,VA Loan
- Ownership: Fee Simple
- Total actual rent: 0
- Electric utility on property: Yes
- Road surface type: Paved
Estimated market value
Not available
Estimated sales range
Not available
Not available
Price history
| Date | Event | Price |
|---|---|---|
| 9/23/2026 | Listed for sale | $200,000+164.2%$200/sqft |
Source:  Stellar MLS #N6145890 Report a problem Stellar MLS #N6145890 Report a problem | ||
| 3/18/2002 | Sold | $75,700+84.6%$76/sqft |
Source: Public Record Report a problem | ||
| 6/16/1994 | Sold | $41,000$41/sqft |
Source: Public Record Report a problem | ||
Public tax history
| Year | Property taxes | Tax assessment |
|---|---|---|
| 2025 | $2,231 -2.8% | $148,700 -0.1% |
| 2024 | $2,295 +11.3% | $148,830 +10% |
| 2023 | $2,063 +11.1% | $135,300 +10% |
| 2022 | $1,857 +175.1% | $123,000 +163% |
| 2021 | $675 +3.1% | $46,761 +1.4% |
| 2020 | $655 +7.8% | $46,115 +2.3% |
| 2019 | $608 | $45,078 +1.9% |
| 2018 | $608 +6.6% | $44,237 +2.1% |
| 2017 | $570 +3.8% | $43,327 -32.6% |
| 2016 | $549 +0.4% | $64,300 +14.4% |
| 2015 | $547 -0.4% | $56,200 +36.4% |
| 2014 | $549 +1.6% | $41,189 |
| 2013 | $541 +2% | $41,189 +1.7% |
| 2012 | $530 -3% | $40,500 -3.6% |
| 2011 | $546 -16% | $42,000 -14.3% |
| 2010 | $650 -14.2% | $49,000 -17.2% |
| 2009 | $758 | $59,200 -11.6% |
| 2008 | $758 -11.4% | $66,979 +3% |
| 2007 | $855 | $65,028 +2.5% |
| 2006 | -- | $63,442 +3% |
| 2005 | -- | $61,594 +3% |
| 2004 | $851 -26.7% | $59,800 +16.6% |
| 2003 | $1,162 +8.4% | $51,300 +16.3% |
| 2002 | $1,071 +9.4% | $44,100 +7% |
| 2001 | $979 +4% | $41,200 +5.4% |
| 2000 | $942 | $39,100 |
Find assessor info on the county website
Monthly payment
Est. payment
Payment breakdown
Explore the cost of this home by adjusting the details. Changes won't be saved.Climate risks
Neighborhood: 34293
Nearby schools
Schools provided by the listing agent
- Elementary: Taylor Ranch Elementary
- Middle: Venice Area Middle
- High: Venice Senior High
Source: Stellar MLS. This data may not be complete. We recommend contacting the local school district to confirm school assignments for this home.
Similar homes
- $215,0002 bd1 ba815 sqft260 SHAMROCK DRIVE, VENICE, FL 34293For Sale

 MLS ID #A4702943, Brett Keyser, Jr, RE/MAX ALLIANCE GROUP. Stellar MLS
 - $195,0002 bd2 ba970 sqft3001 SEAWIND CIRCLE #10C, VENICE, FL 34293For Sale
 MLS ID #A4701444, Nazar Bas, COLDWELL BANKER REALTY. Stellar MLS
 - $195,9002 bd3 ba1.1k sqft1741 CARIBBEAN CIRCLE #13, VENICE, FL 34293For Sale
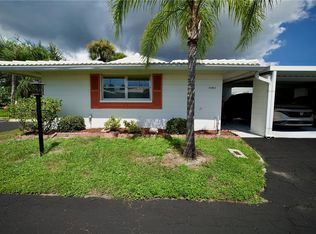 MLS ID #A4702618, Amy Underwood, PREFERRED SHORE LLC. Stellar MLS
 - $199,0002 bd2 ba1.3k sqft546 CIRCLEWOOD DRIVE #P3-4, VENICE, FL 34293For Sale
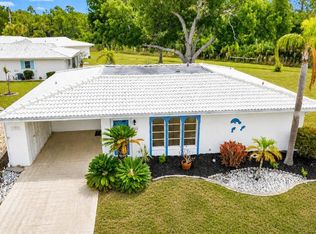 MLS ID #D6147339, Laurie Sandoval, RE/MAX PALM REALTY OF VENICE. Stellar MLS
 - $199,0002 bd2 ba1k sqft446 CIRCLEWOOD DRIVE #L2, VENICE, FL 34293For SaleMLS ID #N6140910, Dorene Fitzgerald, EXIT KING REALTY. Stellar MLS
- $259,0002 bd1 ba767 sqft315 AZALEA ROAD, VENICE, FL 34293For SaleMLS ID #A4705863, Ashley Wallace, COLDWELL BANKER REALTY. Stellar MLS
- $159,0002 bd2 ba1.1k sqft1523 LAKESIDE DRIVE #15, VENICE, FL 34293For SaleMLS ID #N6145285, Rene Richardson, COLDWELL BANKER REALTY. Stellar MLS
- $240,0002 bd2 ba992 sqft630 E SEMINOLE DRIVE, VENICE, FL 34293For SaleMLS ID #D6148171, Laurie Sandoval, RE/MAX PALM REALTY OF VENICE. Stellar MLS
- $200,0002 bd2 ba1.4k sqft231 SOUTHAMPTON LANE #277, VENICE, FL 34293For SaleMLS ID #A4698122, Janice Litke, MEDWAY REALTY. Stellar MLS
- $210,0002 bd2 ba1.3k sqft52 CIRCLEWOOD DRIVE #A1-2, VENICE, FL 34293For SaleMLS ID #N6141084, Michael Hertel, NEXTHOME EXCELLENCE. Stellar MLS
- $239,0002 bd2 ba1.2k sqft1708 LAKESIDE DRIVE #1710B, VENICE, FL 34293For SaleMLS ID #N6145992, Allyson Zweifel, KELLER WILLIAMS ISLAND LIFE REAL ESTATE. Stellar MLS
- $215,0002 bd2 ba1.1k sqft1727 BONITAS CIRCLES #1718-C, VENICE, FL 34293For SaleMLS ID #A4691583, Anna Yavdyk, PALM PARADISE REALTY GROUP. Stellar MLS
- $265,0002 bd2 ba1.2k sqft24 CLEMSON ROAD, VENICE, FL 34293For SaleMLS ID #A4706523, Jennifer Bright, BRIGHT REALTY. Stellar MLS
- $245,0002 bd1 ba1.1k sqft935 EVEREST ROAD, VENICE, FL 34293For SaleMLS ID #A4702093, Jennifer Bright, BRIGHT REALTY. Stellar MLS
- $298,8003 bd2 ba1.2k sqft620 BURKE ROAD, VENICE, FL 34293For SaleMLS ID #C7531625, Rhonda Gustitus, KW PEACE RIVER PARTNERS. Stellar MLS
- $259,9003 bd2 ba1.3k sqft700 SOUTH VENICE BOULEVARD, VENICE, FL 34293For SaleMLS ID #D6148356, Kristen Conti, PA, PEACOCK PREMIER PROPERTIES LLC. Stellar MLS
- $204,9002 bd2 ba1.4k sqft730 GLORIOSA ROAD, VENICE, FL 34293For SaleMLS ID #N6145726, Sandi Tresh, RE/MAX PALM REALTY OF VENICE. Stellar MLS
- $269,9992 bd2 ba1.4k sqft4508 POMPANO ROAD, VENICE, FL 34293For SaleMLS ID #A4690903, Anna Martin, EXIT KING REALTY. Stellar MLS
- $260,0003 bd2 ba1.3k sqft82 CIRCLEWOOD DRIVE #A3-4, VENICE, FL 34293For SaleMLS ID #N6145908, Lisa Kinney, COLDWELL BANKER REALTY. Stellar MLS
- $215,0002 bd2 ba1.1k sqft140 CIRCLEWOOD DRIVE #C1-4, VENICE, FL 34293For SaleMLS ID #A4692560, Pamela Williams, PLLC, FINE PROPERTIES. Stellar MLS
