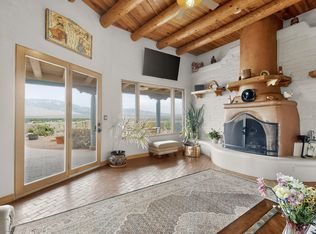
Spectacular Sandia Mountain views, timeless Southwestern architecture, and exceptional versatility come together on 1.5 acres in Corrales! Strategically positioned on the property to maximize mountain views and sightlines, this distinctive estate offers over 4,100 square feet of combined living space, including a spacious 3,101-square-foot main residence, a permitted 1,015-square-foot casita, and five garage spaces.Inside the main home, soaring wood ceilings with exposed vigas, beautiful tile floors, and traditional kiva fireplaces create a warm, inviting atmosphere. Expansive windows frame breathtaking mountain views, while generous living and dining areas provide wonderful spaces for everyday living and entertaining.The thoughtfully designed split floor plan offers privacy, with a primary suite that is truly a retreat. Complete with its own fireplace, a flexible bonus room ideal for an office, exercise space, or sitting area, and an expansive bathroom featuring separate vanities, two walk-in closets, and an oversized walk-in shower, this private wing is designed for comfort. Two additional bedrooms and a dedicated office provide even more flexibility.The detached, permitted casita is a standout feature, offering a spacious studio/living area, kitchenette, full bathroom, laundry, covered porch, and attached two-car garage. Perfect for guests, extended stays, creative pursuits, or a private workspace.Outside, enjoy covered patios, a gated courtyard, and sweeping Sandia Mountain views. Accessed through a shared gated entrance, this distinctive Corrales property offers an exceptional combination of Southwestern character, generous living spaces, privacy, and versatility.
Coming soon
$1,350,000
225 Mission Ridge Rd, Corrales, NM 87048
4beds
4,116sqft
Single Family Residence
Built in 2008
1.52 Acres Lot
$-- Zestimate®
$328/sqft
$-- HOA
What's special
- 9 hours
- 85
- 9
Zillow last checked:
Listing updated:
Listed by:
Margaret L Henderson 505-250-2364,
Momentum Real Estate Group 505-515-6500
Source: SWMLS,MLS#: 1113065
Facts & features
Interior
Bedrooms & bathrooms
- Bedrooms: 4
- Bathrooms: 4
- Full bathrooms: 2
- 3/4 bathrooms: 1
- 1/2 bathrooms: 1
Primary bedroom
- Level: Main
- Area: 404.8
- Dimensions: 23 x 17.6
Bedroom 2
- Level: Main
- Area: 213.7
- Dimensions: 18.11 x 11.8
Bedroom 3
- Level: Main
- Area: 150.49
- Dimensions: 14.9 x 10.1
Kitchen
- Level: Main
- Area: 168.19
- Dimensions: 13.9 x 12.1
Living room
- Level: Main
- Area: 580.5
- Dimensions: 27 x 21.5
Office
- Level: Main
- Area: 236.91
- Dimensions: 14.9 x 15.9
Heating
- Combination, Multiple Heating Units, Natural Gas
Cooling
- Refrigerated
Appliances
- Included: Built-In Gas Range, Dryer, Dishwasher, Disposal, Microwave, Wine Cooler, Washer
- Laundry: Washer Hookup, Electric Dryer Hookup, Gas Dryer Hookup
Features
- Beamed Ceilings, Breakfast Bar, Ceiling Fan(s), Dressing Area, Dual Sinks, Great Room, Home Office, Jetted Tub, Main Level Primary, Pantry, Skylights, Cable TV, Walk-In Closet(s)
- Flooring: Laminate, Tile
- Windows: Double Pane Windows, Insulated Windows, Vinyl, Skylight(s)
- Has basement: No
- Number of fireplaces: 2
- Fireplace features: Custom, Kiva, Log Lighter
Interior area
- Total structure area: 4,116
- Total interior livable area: 4,116 sqft
Property
Parking
- Total spaces: 5
- Parking features: Attached, Garage, Garage Door Opener
- Attached garage spaces: 5
Accessibility
- Accessibility features: None
Features
- Levels: One
- Stories: 1
- Patio & porch: Covered, Patio
- Exterior features: Outdoor Grill, Private Yard
- Fencing: Wall
- Has view: Yes
Lot
- Size: 1.52 Acres
- Features: Landscaped, Views
- Residential vegetation: Grassed
Details
- Parcel number: 1015068108325
- Zoning description: A-1
Construction
Type & style
- Home type: SingleFamily
- Property subtype: Single Family Residence
Materials
- Synthetic Stucco
- Foundation: Slab
Condition
- Resale
- New construction: No
- Year built: 2008
Details
- Builder name: King
Utilities & green energy
- Sewer: Septic Tank
- Water: Private, Well
- Utilities for property: Cable Connected, Electricity Connected, Natural Gas Connected
Green energy
- Energy generation: None
Community & HOA
Community
- Features: Gated
- Subdivision: Mission Ridge
Location
- Region: Corrales
Financial & listing details
- Price per square foot: $328/sqft
- Tax assessed value: $579,354
- Annual tax amount: $6,134
- Date on market: 10/25/2026
- Listing terms: Cash,Conventional,VA Loan
- Road surface type: Asphalt
Estimated market value
Not available
Estimated sales range
Not available
Not available
Price history
Price history is unavailable.
Public tax history
| Year | Property taxes | Tax assessment |
|---|---|---|
| 2025 | $5,961 +0.1% | $193,118 +3% |
| 2024 | $5,954 +2.6% | $187,494 +3% |
| 2023 | $5,804 +2% | $182,033 +3% |
| 2022 | $5,688 +0.9% | $176,731 +3% |
| 2021 | $5,636 +3% | $171,583 +3% |
| 2020 | $5,470 | $166,586 +3% |
| 2019 | -- | $161,734 +3% |
| 2018 | $4,825 -2.9% | $157,024 +3% |
| 2017 | $4,971 | $152,451 +3% |
| 2016 | $4,971 +1.7% | $148,011 |
| 2014 | $4,887 | $148,011 +4.5% |
| 2013 | $4,887 | $141,700 |
Find assessor info on the county website
Monthly payment
Est. payment
Payment breakdown
Explore the cost of this home by adjusting the details. Changes won't be saved.Climate risks
Neighborhood: 87048
Nearby schools
Schools provided by the listing agent
- Elementary: Corrales
- Middle: Corrales
- High: Cibola
Source: SWMLS. This data may not be complete. We recommend contacting the local school district to confirm school assignments for this home.
Similar homes
- $1,385,0004 bd4 ba4.8k sqft160 Andrews Ln, Corrales, NM 87048For Sale
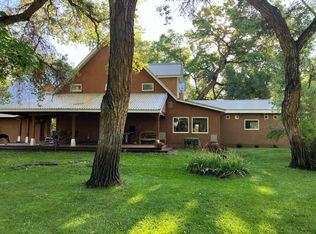 MLS ID #1099508, Teriann Uccan, Keller Williams Realty. SWMLS
- $1,200,0004 bd4 ba3.9k sqft600 Camino De Corrales Del Norte, Corrales, NM 87048For Sale
 MLS ID #1105942, Valerie Jean Padilla, LPT Realty. SWMLS
- $1,570,8003 bd4 ba4.6k sqft178 Loma Del Oro, Corrales, NM 87048For Sale
 MLS ID #1109244, Lynn Martinez, Coldwell Banker Legacy. SWMLS
- $1,375,0004 bd5 ba4.3k sqft1 Crew Ln, Corrales, NM 87048For Sale
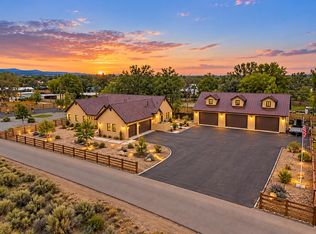 MLS ID #1096560, Joseph E Maez, The Maez Group. SWMLS
