
With stately old-world grandeur, 225 Mockingbird Road is the ever-cherished jewel of Cherokee Park.
This historical Tudor originally built in 1935 has been tastefully restored to properly showcase her beauty and charm.
The intentionally protected facade boasts the romantic, quintessential style of architecture Tudor homes are known to feature.
Once inside, the effortless flow from the sunroom to the living room and to the vaulted kitchen set the tone: soaring ceilings, stucco fireplace and an abundance of natural light pours through each room.
Kitchen is adorned in Rembrandt quartz providing the perfect blend of sophistication and classic color palette. Jenn-Air appliance package, sconces and arched quartz window surround are just a few details sure to wow.
Covered back deck centers around the second stucco fireplace and overlooks the expansive yard with plenty of room for a pool.
Downstairs Primary suite with soaking tub, walk-in closet and access to the back deck to let the pups out in the mornings. Formal Office is also on the main floor.
Upstairs offers second primary suite, two bedrooms with shared bathroom + second office overlooking the front yard.
Fully finished basement is ready to host football watch parties, game night + supper club. Fifth bedroom with full bathroom is also located on the lower level.
Cherokee Park was founded in 1928 becoming Nashville's very first suburban subdivision when streetcars and automobiles first made it possible to live outside downtown.
Nearly a century later, the neighborhood's roughly 300 homes offer a mix of Tudor Revival, Colonial Revival and stone cottages which still carry that original character.
Coming soon / hold
$2,800,000
225 Mockingbird Rd, Nashville, TN 37205
5beds
4,410sqft
Single Family Residence, Residential
Built in 1935
0.36 Acres Lot
$-- Zestimate®
$635/sqft
$-- HOA
What's special
- 1 day
- 236
- 23
Zillow last checked:
Listing updated:
Listed by:
Shamille Shemi Wharton 865-809-8917,
Onward Real Estate 615-656-8599,
Liz Zipperer 615-483-4530,
Onward Real Estate
Source: RealTracs MLS as distributed by MLS GRID,MLS#: 3592022
Facts & features
Interior
Bedrooms & bathrooms
- Bedrooms: 5
- Bathrooms: 5
- Full bathrooms: 4
- 1/2 bathrooms: 1
- Main level bedrooms: 1
Bedroom 1
- Features: Suite
- Level: Suite
- Area: 224 Square Feet
- Dimensions: 16x14
Bedroom 2
- Features: Walk-In Closet(s)
- Level: Walk-In Closet(s)
- Area: 210 Square Feet
- Dimensions: 15x14
Bedroom 3
- Features: Extra Large Closet
- Level: Extra Large Closet
- Area: 156 Square Feet
- Dimensions: 13x12
Bedroom 4
- Features: Extra Large Closet
- Level: Extra Large Closet
- Area: 120 Square Feet
- Dimensions: 12x10
Primary bathroom
- Features: Suite
- Level: Suite
Dining room
- Features: Combination
- Level: Combination
- Area: 180 Square Feet
- Dimensions: 15x12
Other
- Features: Other
- Level: Other
- Area: 132 Square Feet
- Dimensions: 12x11
Kitchen
- Area: 255 Square Feet
- Dimensions: 17x15
Living room
- Features: Combination
- Level: Combination
- Area: 357 Square Feet
- Dimensions: 21x17
Other
- Features: Bedroom 5
- Level: Bedroom 5
- Area: 156 Square Feet
- Dimensions: 13x12
Other
- Features: Office
- Level: Office
- Area: 130 Square Feet
- Dimensions: 13x10
Recreation room
- Features: Basement Level
- Level: Basement Level
- Area: 592 Square Feet
- Dimensions: 37x16
Heating
- Natural Gas
Cooling
- Central Air
Appliances
- Included: Double Oven, Gas Oven, Gas Range, Dishwasher, Disposal, Microwave, Refrigerator, Stainless Steel Appliance(s)
- Laundry: Electric Dryer Hookup, Washer Hookup
Features
- Air Filter, Built-in Features, Ceiling Fan(s), Extra Closets, High Ceilings, Open Floorplan, Pantry, Walk-In Closet(s), Wet Bar, Kitchen Island
- Flooring: Wood, Tile
- Basement: Finished,Full
- Number of fireplaces: 2
- Fireplace features: Gas, Living Room
Interior area
- Total structure area: 4,410
- Total interior livable area: 4,410 sqft
- Finished area above ground: 3,070
- Finished area below ground: 1,340
Property
Parking
- Total spaces: 6
- Parking features: Detached, Driveway, Parking Pad
- Garage spaces: 2
- Uncovered spaces: 4
Features
- Levels: Three Or More
- Stories: 2
- Patio & porch: Patio, Covered
- Fencing: Back Yard
Lot
- Size: 0.36 Acres
- Dimensions: 90 x 156
- Features: Level
- Topography: Level
Details
- Parcel number: 10312015600
- Special conditions: Standard
- Other equipment: Irrigation System, Air Purifier
Construction
Type & style
- Home type: SingleFamily
- Architectural style: Tudor
- Property subtype: Single Family Residence, Residential
Materials
- Hardboard Siding, Brick, Stone, Stucco
- Roof: Shingle
Condition
- New construction: No
- Year built: 1935
Utilities & green energy
- Sewer: Public Sewer
- Water: Public
- Utilities for property: Natural Gas Available, Water Available
Community & HOA
Community
- Subdivision: Cherokee Park
HOA
- Has HOA: No
Location
- Region: Nashville
Financial & listing details
- Price per square foot: $635/sqft
- Tax assessed value: $760,000
- Annual tax amount: $5,347
- Date on market: 9/14/2026
- Date available: 09/10/2026
Estimated market value
Not available
Estimated sales range
Not available
Not available
Price history
| Date | Event | Price |
|---|---|---|
| 6/30/2025 | Sold | $755,000+19.8%$171/sqft |
Source:  RealTracs MLS as distributed by MLS GRID #2899821 Report a problem RealTracs MLS as distributed by MLS GRID #2899821 Report a problem | ||
| 6/4/2025 | Contingent | $630,000$143/sqft |
Source: RealTracs MLS as distributed by MLS GRID #2899821 Report a problem | ||
| 6/3/2025 | Listed for sale | $630,000$143/sqft |
Source: RealTracs MLS as distributed by MLS GRID #2899821 Report a problem | ||
Public tax history
| Year | Property taxes | Tax assessment |
|---|---|---|
| 2025 | $5,347 +6.8% | $190,000 +23.5% |
| 2024 | $5,005 | $153,825 |
| 2023 | $5,005 | $153,825 |
| 2022 | $5,005 -1% | $153,825 |
| 2021 | $5,058 -10.3% | $153,825 +15.1% |
| 2020 | $5,641 +33.8% | $133,650 |
| 2019 | $4,217 | $133,650 |
| 2018 | $4,217 | $133,650 |
| 2017 | $4,217 | $133,650 +25.7% |
| 2016 | $4,217 -12.2% | $106,300 |
| 2015 | $4,801 | $106,300 |
| 2014 | $4,801 | $106,300 |
| 2013 | -- | $106,300 +27.5% |
| 2008 | -- | $83,400 |
| 2007 | -- | $83,400 |
| 2006 | -- | -- |
| 2005 | -- | -- |
| 2004 | -- | -- |
| 2003 | -- | -- |
| 2002 | -- | -- |
| 2001 | -- | -- |
| 2000 | -- | -- |
Find assessor info on the county website
Monthly payment
Est. payment
Payment breakdown
Explore the cost of this home by adjusting the details. Changes won't be saved.Climate risks
Neighborhood: Cherokee Park
Nearby schools
Schools provided by the listing agent
- Elementary: Sylvan Park Paideia Design Center
- Middle: West End Middle School
- High: Hillsboro Comp High School
Source: RealTracs MLS as distributed by MLS GRID. This data may not be complete. We recommend contacting the local school district to confirm school assignments for this home.
Similar homes
- $2,689,0005 bd5 ba4.7k sqft3816 Richland Ave, Nashville, TN 37205For Sale

 MLS ID #3543691, Allen DeCuyper. RealTracs MLS as distributed by MLS GRID
 - $2,599,0005 bd5 ba4.2k sqft4016 Dorcas Dr, Nashville, TN 37215For Sale
 MLS ID #3545528, Happy Fulk. RealTracs MLS as distributed by MLS GRID
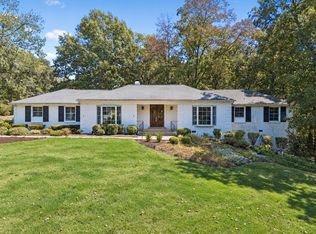
 - $1,695,0004 bd3 ba3k sqft764 Darden Pl, Nashville, TN 37205For Sale
 MLS ID #3547222, Caroline Smith. RealTracs MLS as distributed by MLS GRID
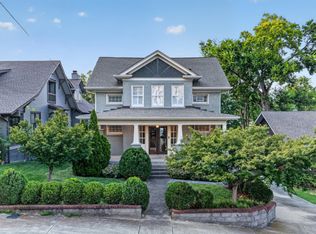
 - $2,750,0006 bd6 ba5.2k sqft1708 Linden Ave, Nashville, TN 37212For Sale
 MLS ID #3515303, Paul Scott. RealTracs MLS as distributed by MLS GRID
 - $3,200,0004 bd5 ba4.3k sqft1702 Primrose Ave, Nashville, TN 37212For SaleMLS ID #3513094, Richard G Courtney. RealTracs MLS as distributed by MLS GRID
- $1,749,9004 bd6 ba4.2k sqft123 Dunham Springs Ln, Nashville, TN 37205For SaleMLS ID #3335891, Tom Fussell. RealTracs MLS as distributed by MLS GRID
- $2,500,0003 bd4 ba3.4k sqft1419 Graybar Ln, Nashville, TN 37215For SaleMLS ID #3501461, Ed Puckett. RealTracs MLS as distributed by MLS GRID
- $2,495,0005 bd6 ba6.2k sqft4000 Wallace Ln, Nashville, TN 37215For SaleMLS ID #3510605, Sara Ludlam. RealTracs MLS as distributed by MLS GRID
- $2,295,0005 bd5 ba6.3k sqft18 Annandale, Nashville, TN 37215For SaleMLS ID #3520804, Eric Thor Grasman. RealTracs MLS as distributed by MLS GRID
- $1,950,0003 bd3 ba2.6k sqft278 Harding Pl, Nashville, TN 37205For SaleMLS ID #3530794, Chip Wilkison. RealTracs MLS as distributed by MLS GRID
- $2,650,0004 bd2 ba3k sqft215 4th Ave S, Franklin, TN 37064For SaleMLS ID #3592094, Loy Hardcastle. RealTracs MLS as distributed by MLS GRID
- $2,500,0004 bd5 ba4k sqft619 Woodleigh Dr, Nashville, TN 37215For SaleMLS ID #3501464, Wally Dabaghi. RealTracs MLS as distributed by MLS GRID
- $2,399,0004 bd5 ba4.3k sqft1800 Blair Blvd, Nashville, TN 37212For SaleMLS ID #3135184, Cade Seeley. RealTracs MLS as distributed by MLS GRID
- $1,880,0004 bd5 ba3.3k sqft4100 Westlawn Dr, Nashville, TN 37209For SaleMLS ID #3512539, Tove Gunnarson. RealTracs MLS as distributed by MLS GRID
- $1,549,0005 bd5 ba4.4k sqft31 Erwin Ct, Nashville, TN 37205For SaleMLS ID #3175571, Richard F Bryan. RealTracs MLS as distributed by MLS GRID
- $1,549,0005 bd4 ba3.6k sqft1712 Old Hickory Blvd, Brentwood, TN 37027For SaleMLS ID #3545692, Happy Fulk. RealTracs MLS as distributed by MLS GRID
- $1,650,0004 bd4 ba3.8k sqft824 Clematis Dr, Nashville, TN 37205For SaleMLS ID #3251731, Abbi Slagle. RealTracs MLS as distributed by MLS GRID
- $1,850,0004 bd3 ba3.4k sqft1811 Blair Blvd, Nashville, TN 37212For SaleMLS ID #3530200, Grace Oneal Clayton. RealTracs MLS as distributed by MLS GRID
- $1,625,0004 bd5 ba4.2k sqft102 Bellebrook Cir, Nashville, TN 37205For SaleMLS ID #3512420, Grace Oneal Clayton. RealTracs MLS as distributed by MLS GRID
- $2,249,9005 bd4 ba3.3k sqft1506 17th Ave S, Nashville, TN 37212For SaleMLS ID #3305616, Katie Morrell. RealTracs MLS as distributed by MLS GRID
