Skip main navigation
Sold for $370,000
  • $370,000

    225 N Windy Ridge Road, Hubert, NC 28539

    3beds
    2,250sqft
    Single Family Residence
    Built in 2023
    0.91 Acres Lot
    $368,300 Zestimate®
    $164/sqft
    $2,505 Estimated rent

    Home value

    $368,300

    $350,000 - $387,000

    $2,505/mo

    Zestimate® history
    Loading
    Loading...

    Owner options

    List your home for rent

    $2,505/mo

    Rent Zestimate®

    Find your next renter with Zillow Rental Manager. Plus, with online applications, you can quickly screen prospective tenants – for free.

    Learn more

    $2,505/mo

    Rent Zestimate®

    Refinance and save

    $2,434/mo

    Est. payment

    Refinancing to a lower rate could help reduce your monthly payments and save thousands over the life of the loan.

    See today's rates

    $2,434/mo

    Est. payment

    Explore your selling options

    Work with a Zillow partner agent

    Leverage their expertise and Zillow's premium Showcase listings to get your home seen by more buyers.

    Get started

    List with your own agent

    Get your home in front of millions of buyers by listing it on Zillow.

    Learn how to do it

    Sell it yourself

    Take full control of how buyers see your home on Zillow by listing For Sale by Owner (FSBO).

    List your home

    What's special

    Bonus roomFresh interior paintPlenty of cabinet spaceCenter islandGenerous lotLarge pantryThree bedrooms
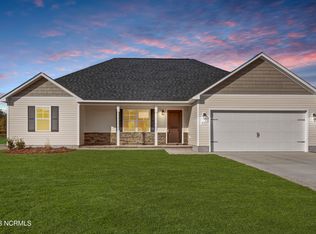
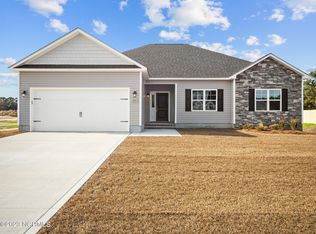
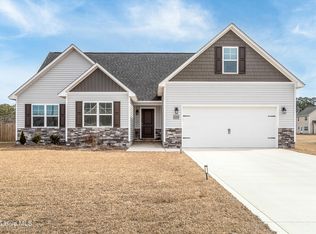
    Welcome home to this beautiful two story residence built in 2022, situated on just under an acre with no city taxes! With three bedrooms, two and a half bathrooms, plus a bonus room, there is plenty of room for everyone! Offering modern comfort and thoughtful updates, this move-in-ready home features fresh interior paint, a spacious pergola perfect for outdoor entertaining, and a large storage shed for all your tools and equipment. Inside, you'll find an open-concept layout with a stylish kitchen complete with stainless steel appliances, a center island, large pantry, and plenty of cabinet space-- ideal for both everyday living and hosting guests. The spacious living areas and well designed floor plan provide comfort and functionality for the whole family. Enjoy the privacy and flexibility of a generous lot while remaining conveniently located near local military bases, area beaches, shopping, dining, and schools. Whether you're looking for a newer home with modern finishes or extra outdoor space without the burden of city taxes, this property checks all the boxes. Schedule your showing today and discover everything this exceptional home has to offer!

    Zillow last checked:

    Listing updated:

    Listed by:

    Brandi Mizell 910-803-8125,

    RE/MAX Ocean Properties EI

    Bought with:

    Tara Serrano, 350665

    Terri Alphin Smith & Co

    Source: Hive MLS,MLS#: 100583906MLS LogoOriginating MLS: Carteret County Association of Realtors

    Facts & features

    Interior

    Bedrooms & bathrooms
    • Bedrooms: 3
    • Bathrooms: 3
    • Full bathrooms: 2
    • 1/2 bathrooms: 1
    Rooms
    • Room types: Master Bedroom, Bedroom 2, Bedroom 3, Dining Room, Laundry, Bonus Room, Living Room
    Primary bedroom
    • Level: Second
    Bedroom 2
    • Level: Second
    Bedroom 3
    • Level: Second
    Bonus room
    • Level: Second
    Dining room
    • Level: First
    Kitchen
    • Level: First
    Laundry
    • Level: Second
    Living room
    • Level: First
    Heating
    • Electric, Heat Pump
    Cooling
    • Central Air
    Appliances
    • Included: Electric Oven, Built-In Microwave, Refrigerator, Dishwasher, ENERGY STAR Qualified Appliances
    • Laundry: Laundry Room
    Features
    • Walk-in Closet(s), Tray Ceiling(s), High Ceilings, Kitchen Island, Ceiling Fan(s), Pantry, Eat-in Kitchen, Walk-In Closet(s)
    • Flooring: LVT/LVP, Carpet
    • Basement: None
    Interior area
    • Total structure area: 2,250
    • Total interior livable area: 2,250 sqft

    Property

    Parking
    • Total spaces: 2
    • Parking features: Concrete
    • Attached garage spaces: 2
    Features
    • Levels: Two
    • Patio & porch: Patio, Front Porch
    • Fencing: None
    • Has view: Yes
    • View description: None
    • Frontage type: See Remarks
    Lot
    • Size: 0.91 Acres
    Details
    • Additional structures: Pergola, Shed(s)
    • Parcel number: 1138a92
    • Zoning: RA
    • Special conditions: Standard

    Construction

    Type & style
    • Home type: SingleFamily
    • Property subtype: Single Family Residence
    Materials
    • Stone, Vinyl Siding, Wood Frame
    • Foundation: Slab
    • Roof: Architectural Shingle
    Condition
    • New construction: No
    • Year built: 2023

    Utilities & green energy

    • Sewer: Septic Tank
    • Water: Public
    • Utilities for property: Water Connected

    Community & HOA

    Community
    • Security: Smoke Detector(s)
    • Subdivision: Cotton Hill
    HOA
    • Has HOA: Yes
    • Amenities included: Maintenance Common Areas, Management
    • HOA fee: $200 annually
    • HOA name: Cotton Hill HOA
    • HOA phone: 910-346-9800
    Location
    • Region: Hubert

    Financial & listing details

    • Price per square foot: $164/sqft
    • Tax assessed value: $276,753
    • Annual tax amount: $1,812
    • Date on market: 6/24/2026
    • Cumulative days on market: 9 days
    • Listing agreement: Exclusive Right To Sell
    • Listing terms: Cash,Conventional,FHA,VA Loan
    • Road surface type: Paved

    Price history

    DateEventPrice
    8/7/2026Sold$370,000$164/sqft
    Source: Hive MLS #100583906 Report a problem
    7/3/2026Pending sale$370,000$164/sqft
    Source: Hive MLS #100583906 Report a problem
    6/24/2026Listed for sale$370,000+9.8%$164/sqft
    Source: Hive MLS #100583906 Report a problem
    8/21/2023Sold$337,000+0.6%$150/sqft
    Source: Hive MLS #100378181 Report a problem
    7/24/2023Pending sale$334,900$149/sqft
    Source: Hive MLS #100378181 Report a problem
    7/19/2023Listed for sale$334,900+688%$149/sqft
    Source: Hive MLS #100378181 Report a problem
    5/22/2023Sold$42,500-87.3%$19/sqft
    Source: Public Record Report a problem
    4/19/2023Price change$333,900+0.6%$148/sqft
    Source: Hive MLS #100378181 Report a problem
    4/8/2023Listed for sale$331,900$148/sqft
    Source: Hive MLS #100378181 Report a problem

    Public tax history

    YearProperty taxesTax assessment
    2025$1,812 $276,753
    2024$1,812 $276,753
    2023-- --
    Find assessor info on the county website

    Neighborhood: 28539

    Nearby schools

    GreatSchools rating
    Schools provided by the listing agent
    • Elementary: Silverdale
    • Middle: Swansboro
    • High: Swansboro

    Source: Hive MLS. This data may not be complete. We recommend contacting the local school district to confirm school assignments for this home.

    Get a cash offer in 3 minutes
    Find out how much your home could sell for in as little as 3 minutes with a no-obligation cash offer.
    Estimated market value
    $368,300
    Get a cash offer in 3 minutes
    Find out how much your home could sell for in as little as 3 minutes with a no-obligation cash offer.
    Estimated market value
    $368,300