Skip main navigation
For sale
  • $1,789,000

    225 Nelson Rd, Scotts Valley, CA 95066

    5beds
    3,119sqft
    : Get pre-qualified
    Single Family Residence, Residential
    Built in 1978
    3 Acres Lot
    $-- Zestimate®
    $574/sqft
    $-- HOA

    What's special

    Cozy wood-burning fireplacePlay structureChicken coopCozy hearthLarge windowsFormal foyerFenced garden beds
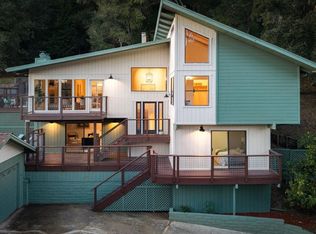
    Beautifully remodeled single-level home set on 3 peaceful acres just minutes from town. Step inside the formal foyer and immediately notice the gorgeous Hickory wood floors, soaring vaulted ceilings, and expansive windows that fill the home with natural light. Bright living room features a cozy wood-burning fireplace and French doors leading to the front deck. The spacious kitchen offers abundant Alder Wood cabinetry, granite slab counters, and stainless-steel appliances, flowing seamlessly into the expansive family room with vaulted ceilings, large windows, a cozy hearth, and bar area an ideal gathering space. The formal dining room opens to a private deck perfect for morning coffee or al fresco dining. The primary suite features a large walk-in closet, beautifully tiled en suite with double sinks, and direct yard access. Four additional guest bedrooms and two full baths offer plenty of space, including one oversized bedroom with private deck access. Enjoy a beautifully hardscaped patio surrounded by blooming gardens, plus fenced garden beds, chicken coop, shed, and play structure. 3-car garage with EV charger, owned solar with battery backup, newer electrical and plumbing, private well with filtration. AWARD WINNING schools, near shopping, trails, beaches, and Silicon Valley.
    83 days
    |
    938
    |
    44
    |

    Zillow last checked:

    Listing updated:

    Listed by:

    Robert Aldana 00921165 831-252-3959,

    KW Thrive Santa Cruz 831-457-5500

    Source: MLSListings Inc,MLS#: ML82035262MLS Logo

    Tour with a local agent

      Facts & features

      Interior

      Bedrooms & bathrooms
      • Bedrooms: 5
      • Bathrooms: 3
      • Full bathrooms: 3
      Rooms
      • Room types: Great Room, Laundry
      Bedroom
      • Features: BedroomonGroundFloor2plus
      Bathroom
      • Features: DoubleSinks, PrimaryStallShowers, ShoweroverTub1, StallShower2plus, FullonGroundFloor
      Dining room
      • Features: FormalDiningRoom
      Family room
      • Features: SeparateFamilyRoom
      Kitchen
      • Features: Countertop_Granite, Island
      Heating
      • Central Forced Air
      Cooling
      • Ceiling Fan(s)
      Appliances
      • Included: Dishwasher, Microwave, Oven/Range, Refrigerator
      • Laundry: Inside
      Features
      • High Ceilings, Vaulted Ceiling(s), Walk-In Closet(s)
      • Flooring: Carpet, Hardwood, Tile
      • Number of fireplaces: 2
      • Fireplace features: Family Room, Living Room
      Interior area
      • Total structure area: 3,119
      • Total interior livable area: 3,119 sqft

      Property

      Parking
      • Total spaces: 6
      • Parking features: Attached, Off Street
      • Attached garage spaces: 3
      Features
      • Patio & porch: Balcony/Patio, Deck
      • Exterior features: Back Yard, Fenced, Storage Shed Structure
      • Has view: Yes
      • View description: Forest/Woods, Mountain(s)
      Lot
      • Size: 3 Acres
      Details
      • Additional structures: PoultryCoop, Sheds
      • Parcel number: 07021232000
      • Zoning: PR/SU
      • Special conditions: Standard

      Construction

      Type & style
      • Home type: SingleFamily
      • Property subtype: Single Family Residence, Residential
      Materials
      • Foundation: Concrete Perimeter
      • Roof: Composition
      Condition
      • New construction: No
      • Year built: 1978

      Utilities & green energy

      • Gas: PropaneOnSite
      • Utilities for property: Propane

      Community & HOA

      Location
      • Region: Scotts Valley

      Financial & listing details

      • Price per square foot: $574/sqft
      • Tax assessed value: $774,453
      • Annual tax amount: $4,358
      • Date on market: 3/4/2026
      • Listing agreement: ExclusiveAgency
      Get pre-qualifiedBe ready to make an offer.
      Connect with an agentGet info on this home, tour, and more.
      Calculate monthly paymentSee if you can afford this home.

        Estimated market value

        Not available

        Estimated sales range

        Not available

        $6,576/mo

        Price history

        DateEventPrice
        3/4/2026Listed for sale$1,789,000+320.9%$574/sqft
        Source: MLSListings Inc #ML82035262 Report a problem
        5/5/1999Sold$425,000$136/sqft
        Source: Agent Provided Report a problem

        Public tax history

        YearProperty taxesTax assessment
        2017$4,358 -48%$774,453 +2%
        2016$8,381 -0.4%$759,267 +1.5%
        2015$8,416 +4.5%$747,862 +2%
        2014$8,054 $733,212 +2.5%
        2012-- $715,587 +2%
        2011-- $701,556 +0.8%
        2010-- $696,313 -0.2%
        2009-- $697,967 +2%
        2008-- $684,281 +2%
        2007-- $670,864 +2%
        2006-- $657,710 +2%
        2005-- $644,814 +18.1%
        2004-- $545,786 +5.9%
        2003-- $515,521 +2%
        2002-- $505,413 +14.3%
        2001-- $442,170 +2%
        2000-- $433,500

        Find assessor info on the county website

        Monthly payment

        Est. payment

          Payment breakdown

          Explore the cost of this home by adjusting the details. Changes won't be saved.
          All calculations are estimates and provided by Zillow, Inc. for informational purposes only. Actual amounts may vary.
          HOA fees may include property taxes on listings classified as Co-Ops. Contact the listing agent and/or owner for fee details.
          Mortgage interest rates are dependent on a number of factors, including credit score, down payment, and repayment length. Interest rate data provided by Zillow Group Marketplace, Inc. as of 1/1/1970 from various mortgage lenders with which we have lead or other similar arrangements; the Estimated Payment is an average of those rates.
          See how much you could borrow to make a competitive offer.

          Climate risks

          Neighborhood: 95066

          Nearby schools

          GreatSchools rating
          Schools provided by the listing agent
          • District: ScottsValleyUnified

          Source: MLSListings Inc. This data may not be complete. We recommend contacting the local school district to confirm school assignments for this home.

          A local agent can set up tours, give advice and negotiate with sellers.

          Browse local experts

          Similar homes

          Skip to the end of the carouselSkip to the beginning of the carousel
              • Local buyer's agents are ready to help