BACK ON THE MARKET, AT NO FAULT TO THE SELLER! NEW ROOF! Don't miss this charming 3BR/2BA home in the desirable Nickell Heights subdivision in Reidland, set on approximately 0.73 acres. The living room features a picture window with great natural light overlooking the front yard. The kitchen offers a breakfast area, and the family/dining combo boasts a gas fireplace with two sliding doors leading out to the backyard. The utility room doubles as a mudroom off the 2-car attached garage. The spacious hall bath has a double vanity and tub/shower, while the primary bedroom features a stand-up shower. Carpet and laminate flooring run throughout. A newer refrigerator is included, and a brand-new dimensional shingle roof was installed at the end of August 2026. Outside is a gardener's dream: a vegetable garden, a grapevine, two fig trees, two white peach trees, an apple tree, a pawpaw tree, and multiple flower arrangements. A double paved driveway with a gravel extension offers ample parking. Conveniently located near I-24, Hwy 68, and Hwy 131. The seller is even open to offering a buyer a one-year home warranty up to $800. Schedule your showing today!
For sale
Price cut: $9K (10/6)
$209,900
225 Nickell Heights Rd, Paducah, KY 42003
3beds
1,734sqft
Single Family Residence
Built in 1964
0.73 Acres Lot
$208,400 Zestimate®
$121/sqft
$-- HOA
What's special
Two fig treesMultiple flower arrangementsApple treeBrand-new dimensional shingle roofPawpaw treeTwo white peach treesVegetable garden
- 109 days
- 1,155
- 61
Zillow last checked:
Listing updated:
Listed by:
Samantha McKay,
The Jeter Group
Source: Imagine MLS,MLS#: 26015438
Facts & features
Interior
Bedrooms & bathrooms
- Bedrooms: 3
- Bathrooms: 2
- Full bathrooms: 2
Primary bedroom
- Level: First
Bedroom 2
- Level: First
Bedroom 3
- Level: First
Primary bathroom
- Level: First
Bathroom 1
- Level: First
Dining room
- Level: First
Family room
- Level: First
Kitchen
- Level: First
Living room
- Level: First
Utility room
- Level: First
Heating
- Natural Gas
Cooling
- Central Air
Appliances
- Included: Microwave, Other, Refrigerator, Range
- Laundry: Electric Dryer Hookup, Main Level, Washer Hookup
Features
- Eat-in Kitchen, Other
- Flooring: Carpet, Laminate, Tile
- Basement: Crawl Space
- Number of fireplaces: 1
- Fireplace features: Dining Room, Family Room, Gas Log, Masonry
Interior area
- Total structure area: 1,734
- Total interior livable area: 1,734 sqft
- Finished area above ground: 1,734
- Finished area below ground: 0
Property
Parking
- Total spaces: 2
- Parking features: Attached Garage, Driveway, Off Street
- Garage spaces: 2
- Has uncovered spaces: Yes
Features
- Levels: One
- Exterior features: Garden
- Fencing: Chain Link,Other
Lot
- Size: 0.73 Acres
- Features: Few Trees
Details
- Parcel number: 1341001005
Construction
Type & style
- Home type: SingleFamily
- Architectural style: Ranch
- Property subtype: Single Family Residence
Materials
- Brick Veneer, Vinyl Siding
- Foundation: Block, Slab
- Roof: Other,Dimensional Style
Condition
- Year built: 1964
Utilities & green energy
- Sewer: Public Sewer
- Water: Public
- Utilities for property: Natural Gas Connected
Community & HOA
Community
- Subdivision: Nickell Heights
HOA
- Has HOA: No
Location
- Region: Paducah
Financial & listing details
- Price per square foot: $121/sqft
- Tax assessed value: $147,800
- Annual tax amount: $1,467
- Date on market: 9/18/2026
Estimated market value
$208,400
$198,000 - $219,000
$1,697/mo
Price history
| Date | Event | Price |
|---|---|---|
| 10/6/2026 | Price change | $209,900-4.1%$121/sqft |
Source:  Imagine MLS #26015438 Report a problem Imagine MLS #26015438 Report a problem | ||
| 9/18/2026 | Listed for sale | $218,900$126/sqft |
Source: Imagine MLS #26015438 Report a problem | ||
| 8/19/2026 | Pending sale | $218,900$126/sqft |
Source: Imagine MLS #26015438 Report a problem | ||
| 7/18/2026 | Price change | $218,900-4.8%$126/sqft |
Source: Imagine MLS #26015438 Report a problem | ||
| 6/30/2026 | Listed for sale | $229,900+70.3%$133/sqft |
Source: WKRMLS #137705 Report a problem | ||
| 5/8/2019 | Listing removed | $135,000+5.9%$78/sqft |
Source: Elite Realty Group #94851 Report a problem | ||
| 5/1/2018 | Sold | $127,500-5.6%$74/sqft |
Source: Agent Provided Report a problem | ||
| 11/7/2017 | Listed for sale | $135,000+3.9%$78/sqft |
Source: Elite Realty Group #94851 Report a problem | ||
| 6/19/2015 | Listing removed | $129,900$75/sqft |
Source: RE/MAX Realty Group #82094 Report a problem | ||
| 5/1/2015 | Listed for sale | $129,900+0.7%$75/sqft |
Source: Keller Williams Experience Realty Branch #81556 Report a problem | ||
| 3/20/2015 | Listing removed | $129,000$74/sqft |
Source: Keller Williams Experience Realty #78139 Report a problem | ||
| 2/1/2015 | Price change | $129,000-3%$74/sqft |
Source: Keller Williams Experience Realty #78139 Report a problem | ||
| 12/30/2014 | Price change | $133,000-1.4%$77/sqft |
Source: Keller Williams Experience Realty #78139 Report a problem | ||
| 10/25/2014 | Price change | $134,900-1.5%$78/sqft |
Source: Keller Williams Experience Realty #78139 Report a problem | ||
| 9/7/2014 | Price change | $136,900-2.1%$79/sqft |
Source: Keller Williams Experience Realty #78139 Report a problem | ||
| 7/19/2014 | Price change | $139,900-0.4%$81/sqft |
Source: Century 21 Service #74464 Report a problem | ||
| 7/3/2014 | Price change | $140,500-0.2%$81/sqft |
Source: Century 21 Service #74464 Report a problem | ||
| 6/16/2014 | Price change | $140,750-0.2%$81/sqft |
Source: Century 21 Service #74464 Report a problem | ||
| 5/15/2014 | Price change | $141,000-1.4%$81/sqft |
Source: Century 21 Service #74464 Report a problem | ||
| 1/10/2014 | Listed for sale | $143,000+14.4%$82/sqft |
Source: Century 21 Service #74464 Report a problem | ||
| 7/30/2010 | Sold | $125,000$72/sqft |
Source: Agent Provided Report a problem | ||
Public tax history
| Year | Property taxes | Tax assessment |
|---|---|---|
| 2025 | $1,467 -0.9% | $147,800 |
| 2024 | $1,480 +19.2% | $147,800 +15.9% |
| 2023 | $1,242 -1.6% | $127,500 |
| 2022 | $1,262 +0.1% | $127,500 |
| 2021 | $1,261 -0.1% | $127,500 |
| 2020 | $1,262 | $127,500 |
| 2019 | $1,262 +3.6% | $127,500 +2% |
| 2018 | $1,218 | $125,000 |
| 2017 | $1,218 +6% | $125,000 |
| 2016 | $1,149 | $125,000 |
| 2015 | $1,149 | $125,000 |
| 2013 | $1,149 | $125,000 |
| 2012 | $1,149 | $125,000 |
| 2011 | -- | $125,000 +62.3% |
| 2010 | -- | $77,000 |
Find assessor info on the county website
Monthly payment
Est. payment
Payment breakdown
Explore the cost of this home by adjusting the details. Changes won't be saved.Climate risks
Neighborhood: Reidland
Nearby schools
Schools provided by the listing agent
- Elementary: Reidland
- Middle: Reidland
- High: McCracken Co
Source: Imagine MLS. This data may not be complete. We recommend contacting the local school district to confirm school assignments for this home.
- $306,2003 bd2 ba2.2k sqft229 Nickell Heights Rd, Paducah, KY 42003Off Market
- $290,9003 bd1 ba3.7k sqft221 Nickell Heights Rd, Paducah, KY 42003Off Market
- $233,5003 bd2 ba1.5k sqft215 Nickell Heights Rd, Paducah, KY 42003Off Market
- $238,9003 bd2 ba1.7k sqft235 Nickell Heights Rd, Paducah, KY 42003Off Market
Similar homes
- $214,9003 bd2 ba1.6k sqft165 Reid Cir, Paducah, KY 42003For Sale
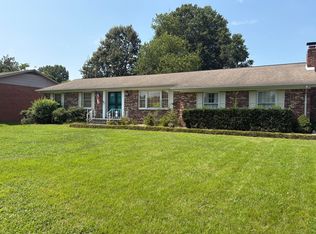
 MLS ID #26021691, Carol Farthing, Carol Farthing Real Estate. Imagine MLS
 - $194,9003 bd2 ba1.2k sqft120 Maple Dr, Paducah, KY 42003For Sale
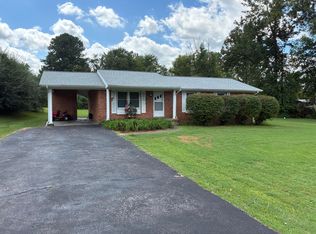 MLS ID #26025253, Gerald Watkins, Purchase Realty Group. Imagine MLS
 - $239,9003 bd2 ba2k sqft312 Anita Dr, Paducah, KY 42003For Sale
 MLS ID #26025747, Samantha McKay, The Jeter Group. Imagine MLS
 - $220,0003 bd2 ba1.6k sqft5970 Merrydale Dr, Paducah, KY 42003For Sale
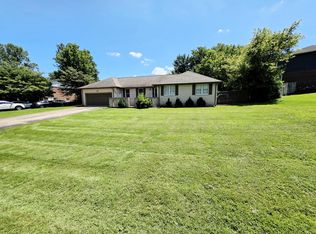 MLS ID #26021041, Angie Bogard, Property Investment Solutions. Imagine MLS
 - $245,0003 bd2 ba1.9k sqft6815 Greenfield Dr, Paducah, KY 42003For SaleMLS ID #26023046, LaDonna Umstead, Elite Realty. Imagine MLS
- $244,9003 bd2 ba1.5k sqft205 Riverside Dr, Paducah, KY 42003For SaleMLS ID #26028112, Cindy Hart, Better Homes and Gardens Fern Leaf Group. Imagine MLS
- $239,9003 bd3 ba2.2k sqft4900 Ic Ave, Paducah, KY 42003For SaleMLS ID #26016462, Kim Musgrave, Musgrave Realty, LLC. Imagine MLS
- $260,0004 bd2 ba1.5k sqft5100 Benton Rd, Paducah, KY 42003For SaleMLS ID #26027813, Cynthia Akins, Re/Max Real Estate Associates. Imagine MLS
- $289,9004 bd3 ba2k sqft420 Oakland Cir, Paducah, KY 42003For SaleMLS ID #26027658, Annette Evans-Harper, The Jeter Group. Imagine MLS
- $199,9004 bd2 ba1.5k sqft3169 Jackson St, Paducah, KY 42003For SaleMLS ID #26019616, Lisa Humphrey, Elite Realty. Imagine MLS
- $190,0003 bd2 ba1.1k sqft8250 Us Highway 68 Hwy W #8250, Benton, KY 42025For SaleMLS ID #26019958, Kimberlee Copeland, Park Avenue Properties. Imagine MLS
- $175,0003 bd2 ba1.4k sqft1631 Creekside Dr, Paducah, KY 42003For SaleMLS ID #26027736, Jessica Housman, Housman Partners Real Estate. Imagine MLS
- $259,9003 bd2 ba2.2k sqft3200 Bement St, Paducah, KY 42003For SaleMLS ID #26017270, Dannie Cain Hill, eXp Realty, LLC. Imagine MLS
- $215,0003 bd2 ba1.8k sqft156 W 3rd Ave, Calvert City, KY 42029For SaleMLS ID #26025245, Molly Conger, Keller Williams Experience - Eddyville. Imagine MLS
- $224,9003 bd2 ba1.6k sqft6940 Shawn Ln, Paducah, KY 42001For SaleMLS ID #26016256, Annette Hernandez, Carter Realty Group. Imagine MLS
- $205,0003 bd2 ba1.8k sqft714 N 25th St, Paducah, KY 42001For SaleMLS ID #26026903, Tamara Dozier, Wysh Realty LLC. Imagine MLS
- $169,9003 bd1 ba1.4k sqft1501 Creekside Dr, Paducah, KY 42003For SaleMLS ID #26022845, Kim Musgrave, Musgrave Realty, LLC. Imagine MLS
- $199,9003 bd1 ba1.1k sqft529 Sharon Dr, Ledbetter, KY 42058For SaleMLS ID #26023398, Daria Puchkova, Lake Realty & Development Co. Imagine MLS
- $205,0003 bd1 ba1.7k sqft116 N 16th St, Paducah, KY 42001For SaleMLS ID #26017523, Ashlea McMillan, eXp Realty, LLC. Imagine MLS
