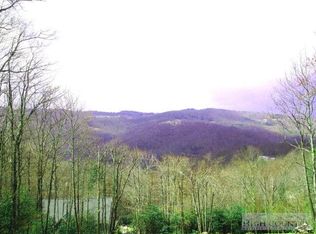
EXCELLENT PRICE AND RENTAL READY! Outstanding Log Cabin in a Prime Beech Mountain Location – Views from Every Room. This beautifully crafted log cabin offers effortless one-step entry and convenient main-level living—all at an exceptional price for new construction. Fully furnished and move-in ready! Don't miss your chance to own a peaceful mountain retreat just minutes from Beech Mountain Club and the Beech Mountain Recreation Center. With easy access and ample parking, this home is an exceptional weekend getaway, full-time residence or vacation rental. Inside, you'll find quality finishes throughout, including hardwood floors, 9-foot ceilings, granite countertops, and stainless steel appliances. A free-standing wood-burning stove adds cozy mountain charm, complemented by central heat and air for year-round comfort. Enjoy long range mountain views from the expansive 250 sq ft back deck, built with durable, low-maintenance composite decking. The inviting covered front porch features vaulted beam details that add to the rustic appeal. Lower level has the potential to be converted to additional living space. New stairs just added for backyard access. Beech Mountain Club membership is available and can be activated with applicable fees. Membership offers access to an 18-hole golf course, tennis and pickle ball courts, a 24-hour fitness center, kids’ day camp, slope-side clubhouse, swimming pool, and more. Whether you're seeking a serene second home or a full-time mountain lifestyle, this property is a must-see. Schedule your tour today!
Sold for $350,000
Zillow last checked:
Listing updated:
Bought with:
Denise Weinkle, 260197
RE/MAX Realty Group
Source: High Country AOR,MLS#: 259474 Originating MLS: High Country Association of Realtors Inc.
Originating MLS: High Country Association of Realtors Inc.Price history
| Date | Event | Price |
|---|---|---|
| 9/1/2026 | Sold | $350,000$511/sqft |
Source:  High Country AOR #259474 Report a problem High Country AOR #259474 Report a problem | ||
| 7/12/2026 | Contingent | $350,000$511/sqft |
Source: High Country AOR #259474 Report a problem | ||
| 7/12/2026 | Price change | $350,000-2.8%$511/sqft |
Source: High Country AOR #259474 Report a problem | ||
| 7/2/2026 | Price change | $360,000-2%$526/sqft |
Source: High Country AOR #259474 Report a problem | ||
| 6/26/2026 | Price change | $367,500-2%$536/sqft |
Source: High Country AOR #259474 Report a problem | ||
| 6/11/2026 | Price change | $375,000-6%$547/sqft |
Source: High Country AOR #259474 Report a problem | ||
| 5/2/2026 | Price change | $399,000-2.7%$582/sqft |
Source: High Country AOR #259474 Report a problem | ||
| 3/21/2026 | Price change | $409,900-1.7%$598/sqft |
Source: High Country AOR #259474 Report a problem | ||
| 2/22/2026 | Price change | $417,000-1.9%$609/sqft |
Source: High Country AOR #259474 Report a problem | ||
| 1/1/2026 | Listed for sale | $425,000$620/sqft |
Source: High Country AOR #259474 Report a problem | ||
| 1/1/2026 | Listing removed | $425,000$620/sqft |
Source: High Country AOR #255245 Report a problem | ||
| 11/12/2025 | Price change | $425,000-2.7%$620/sqft |
Source: High Country AOR #255245 Report a problem | ||
| 10/20/2025 | Price change | $437,000-2.7%$638/sqft |
Source: High Country AOR #255245 Report a problem | ||
| 9/26/2025 | Price change | $449,000-8.4%$655/sqft |
Source: High Country AOR #255245 Report a problem | ||
| 9/17/2025 | Price change | $490,000-1.8%$715/sqft |
Source: High Country AOR #255245 Report a problem | ||
| 8/18/2025 | Price change | $499,000+11.6%$728/sqft |
Source: High Country AOR #255245 Report a problem | ||
| 4/30/2025 | Listed for sale | $447,000+1724.5%$653/sqft |
Source: High Country AOR #255245 Report a problem | ||
| 4/11/2025 | Sold | $24,500-7.5%$36/sqft |
Source:  Canopy MLS as distributed by MLS GRID #4214843 Report a problem Canopy MLS as distributed by MLS GRID #4214843 Report a problem | ||
| 1/18/2025 | Listed for sale | $26,500$39/sqft |
Source: Canopy MLS as distributed by MLS GRID #4214843 Report a problem | ||
Sell for more on Zillow
Get a Zillow Showcase℠ listing at no additional cost and you could sell for .
$349,900
2% more
+$6,998
With Zillow Showcase(estimated)
$356,898
