Elegance meets Charm in this thoughtfully-maintained colonial on a beautiful tree-lined 1 acre parcel in Plaistow's coveted Sunny Pine Acres! This home features exposed beams, pristine new hardwood floors, French doors, oversized windows and a classic wood burning fireplace. The eat-in kitchen boasts stainless steel appliances, granite countertops, a farmer’s sink, glass tile accent walls, bay window & pantry. The main level has potential for a 1st floor primary bedroom and is complete with a laundry room and half bath. The hardwood staircase leads up to 3 spacious bedrooms and 2 full baths. The large primary bedroom has a stylish recessed ceiling, walk-in closet and ¾ bath. In the basement you’ll find the perfect space for an office or entertainment room. Sip your coffee on the large deck overlooking the lush mature backyard - the perfect place for summer BBQs! Enjoy your 2 car garage & whole house 14kw generator w ATS. Exceptional location near shopping, restaurants and Rts 125/495
Sold for $585,000
$585,000
225 Oak Ridge Rd, Plaistow, NH 03865
4beds
2,530sqft
Single Family Residence
Built in 1984
1.02 Acres Lot
$692,700 Zestimate®
$231/sqft
$3,832 Estimated rent
Home value
$692,700
$658,000 - $727,000
$3,832/mo
Zestimate® history
Owner options
List your home for rent
$3,832/mo
Rent Zestimate®
Find your next renter with Zillow Rental Manager. Plus, with online applications, you can quickly screen prospective tenants – for free.
$3,832/mo
Rent Zestimate®
Refinance and save
$4,130/mo
Est. payment
Refinancing to a lower rate could help reduce your monthly payments and save thousands over the life of the loan.
$4,130/mo
Est. payment
Explore your selling options
Work with a Zillow partner agent
Leverage their expertise and Zillow's premium Showcase listings to get your home seen by more buyers.
Get startedList with your own agent
Get your home in front of millions of buyers by listing it on Zillow.
Learn how to do itSell it yourself
Take full control of how buyers see your home on Zillow by listing For Sale by Owner (FSBO).
List your homeWhat's special
Bay windowFrench doorsLarge deckExposed beamsEat-in kitchenLaundry roomWalk-in closet
Zillow last checked:
Listing updated:
Listed by:
Paul J. Cervone 781-272-5665,
Lamacchia Realty, Inc. 339-645-9300
Bought with:
Edward Mahoney
RE/MAX Main St. Associates
Source: MLS PIN,MLS#: 73159653
Facts & features
Interior
Bedrooms & bathrooms
- Bedrooms: 4
- Bathrooms: 3
- Full bathrooms: 2
- 1/2 bathrooms: 1
Primary bedroom
- Features: Bathroom - Full, Bathroom - 3/4, Ceiling Fan(s), Walk-In Closet(s), Flooring - Hardwood, Cable Hookup
- Level: Second
- Area: 228
- Dimensions: 12 x 19
Bedroom 2
- Features: Closet, Flooring - Wall to Wall Carpet, Cable Hookup
- Level: Second
- Area: 300
- Dimensions: 25 x 12
Bedroom 3
- Features: Closet, Flooring - Hardwood, Cable Hookup
- Level: Second
- Area: 130
- Dimensions: 13 x 10
Primary bathroom
- Features: Yes
Bathroom 1
- Features: Bathroom - Full, Bathroom - 3/4, Bathroom - With Shower Stall, Flooring - Stone/Ceramic Tile, Countertops - Stone/Granite/Solid
- Level: Second
- Area: 63
- Dimensions: 7 x 9
Bathroom 2
- Features: Bathroom - Full, Bathroom - With Tub & Shower, Closet - Linen, Flooring - Stone/Ceramic Tile, Countertops - Stone/Granite/Solid
- Level: Second
- Area: 81
- Dimensions: 9 x 9
Bathroom 3
- Features: Bathroom - Half, Flooring - Stone/Ceramic Tile, Countertops - Stone/Granite/Solid
- Area: 21
- Dimensions: 7 x 3
Dining room
- Features: Flooring - Hardwood, Chair Rail
- Level: First
- Area: 140
- Dimensions: 10 x 14
Family room
- Features: Ceiling Fan(s), Beamed Ceilings, Flooring - Laminate, Flooring - Wood, Cable Hookup, Deck - Exterior, Exterior Access, Open Floorplan, Slider
- Level: First
- Area: 156
- Dimensions: 13 x 12
Kitchen
- Features: Ceiling Fan(s), Beamed Ceilings, Flooring - Laminate, Flooring - Wood, Window(s) - Bay/Bow/Box, Dining Area, Pantry, Countertops - Stone/Granite/Solid, Open Floorplan, Stainless Steel Appliances
- Level: First
- Area: 90
- Dimensions: 10 x 9
Living room
- Features: Flooring - Hardwood, French Doors, Cable Hookup
- Level: First
- Area: 247
- Dimensions: 13 x 19
Heating
- Central, Forced Air, Oil
Cooling
- Central Air, Other, Whole House Fan
Appliances
- Included: Water Heater, Range, Dishwasher, Disposal, Microwave, Refrigerator, Washer, Dryer
- Laundry: Bathroom - Half, Laundry Closet, Flooring - Stone/Ceramic Tile, Electric Dryer Hookup, Washer Hookup, First Floor
Features
- Closet, Cable Hookup, Bonus Room
- Flooring: Tile, Carpet, Hardwood, Stone / Slate, Wood Laminate, Flooring - Wall to Wall Carpet
- Doors: Insulated Doors, Storm Door(s)
- Windows: Insulated Windows, Screens
- Basement: Full,Finished,Interior Entry,Bulkhead,Concrete
- Number of fireplaces: 1
- Fireplace features: Family Room
Interior area
- Total structure area: 2,530
- Total interior livable area: 2,530 sqft
Property
Parking
- Total spaces: 7
- Parking features: Attached, Garage Door Opener, Storage, Garage Faces Side, Paved Drive, Off Street, Paved
- Attached garage spaces: 2
- Uncovered spaces: 5
Features
- Patio & porch: Deck - Composite
- Exterior features: Deck - Composite, Rain Gutters, Sprinkler System, Screens, Invisible Fence
- Fencing: Invisible
Lot
- Size: 1.02 Acres
- Features: Cleared, Gentle Sloping
Details
- Foundation area: 0
- Parcel number: M:39 B:021 L:000000,1023297
- Zoning: MDR
Construction
Type & style
- Home type: SingleFamily
- Architectural style: Colonial
- Property subtype: Single Family Residence
Materials
- Frame
- Foundation: Concrete Perimeter
- Roof: Shingle
Condition
- Year built: 1984
Utilities & green energy
- Electric: Generator, Circuit Breakers, 100 Amp Service
- Sewer: Private Sewer
- Water: Private
- Utilities for property: for Electric Dryer
Green energy
- Energy efficient items: Attic Vent Elec., Thermostat
Community & HOA
Community
- Features: Public School
- Security: Security System
HOA
- Has HOA: No
Location
- Region: Plaistow
Financial & listing details
- Price per square foot: $231/sqft
- Tax assessed value: $465,700
- Annual tax amount: $8,853
- Date on market: 9/10/2026
- Exclusions: Flat Screen Tv, Wall Mounts -Personal Property
- Road surface type: Paved
Price history
| Date | Event | Price |
|---|---|---|
| 11/6/2023 | Sold | $585,000-0.8%$231/sqft |
Source: MLS PIN #73159653 Report a problem | ||
| 9/19/2023 | Contingent | $589,900$233/sqft |
Source:  PrimeMLS #4970096 Report a problem PrimeMLS #4970096 Report a problem | ||
| 9/14/2023 | Listed for sale | $589,900+18%$233/sqft |
Source: MLS PIN #73159653 Report a problem | ||
| 11/13/2020 | Sold | $500,000-1.8%$198/sqft |
Source: PrimeMLS #4826206 Report a problem | ||
| 11/13/2020 | Pending sale | $509,000$201/sqft |
Source: Berkshire Hathaway HomeServices Verani Realty #4826206 Report a problem | ||
| 9/21/2020 | Price change | $509,000-2.1%$201/sqft |
Source: BHHS Verani Londonderry #4826206 Report a problem | ||
| 9/1/2020 | Listed for sale | $519,900$205/sqft |
Source: BHHS Verani Londonderry #4826206 Report a problem | ||
Public tax history
| Year | Property taxes | Tax assessment |
|---|---|---|
| 2024 | $9,649 -7.3% | $465,700 |
| 2023 | $10,404 +17.5% | $465,700 |
| 2022 | $8,853 -1.7% | $465,700 +12% |
| 2020 | $9,004 +1.6% | $415,870 |
| 2019 | $8,862 +7.9% | $415,870 +24.6% |
| 2018 | $8,210 +6.1% | $333,890 +3.3% |
| 2017 | $7,741 +6.5% | $323,090 |
| 2016 | $7,270 +0.2% | $323,090 +7.6% |
| 2015 | $7,253 +3% | $300,190 +7.1% |
| 2014 | $7,044 +1.7% | $280,290 |
| 2011 | $6,926 | $280,290 |
Find assessor info on the county website
Neighborhood: 03865
Nearby homes
- $628,6003 bd2 ba2k sqft223 Oak Ridge Rd, Plaistow, NH 03865Off Market
- $709,5003 bd3 ba2.3k sqft227 Oak Ridge Rd, Plaistow, NH 03865Off Market
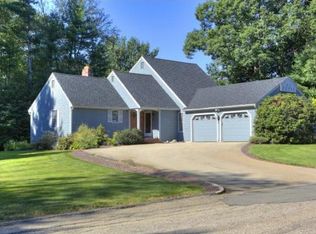
- $726,4003 bd2 ba2.2k sqft221 Oak Ridge Rd, Plaistow, NH 03865Off Market
- $757,4003 bd2 ba2.6k sqft230 Oak Ridge Rd, Plaistow, NH 03865Off Market
- $849,9005 bd5 ba3.5k sqft228 Oak Ridge Rd, Plaistow, NH 03865Off Market
- $741,0003 bd2 ba2.1k sqft232 Oak Ridge Rd, Plaistow, NH 03865Off Market
- $452,400-- bd-- ba-- sqft232 Oak Ridge Rd, Plaistow, NH 03865Off Market
- $817,7003 bd2 ba2.6k sqft226 Oak Ridge Rd, Plaistow, NH 03865Off Market
Nearby schools
GreatSchools rating
- 4/10Pollard Elementary SchoolGrades: PK-5Distance: 0.5 mi
- 5/10Timberlane Regional Middle SchoolGrades: 6-8Distance: 1.2 mi
- 5/10Timberlane Regional High SchoolGrades: 9-12Distance: 1.2 mi
Schools provided by the listing agent
- Elementary: Pollard
- Middle: Timberland Mid
- High: Timberalandhigh
Source: MLS PIN. This data may not be complete. We recommend contacting the local school district to confirm school assignments for this home.
Get a cash offer in 3 minutes
Find out how much your home could sell for in as little as 3 minutes with a no-obligation cash offer.
Estimated market value
$692,700
Get a cash offer in 3 minutes
Find out how much your home could sell for in as little as 3 minutes with a no-obligation cash offer.
Estimated market value
$692,700
- New Hampshire
- Rockingham County
- Plaistow
- 03865
- 225 Oak Ridge Rd
