
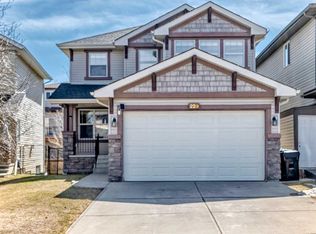
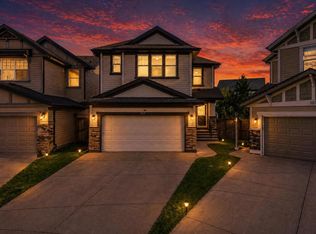
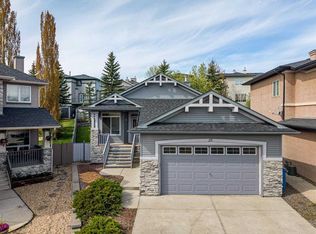
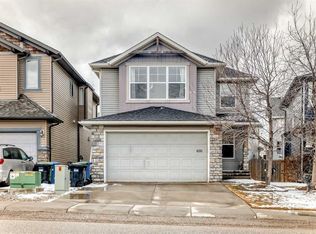
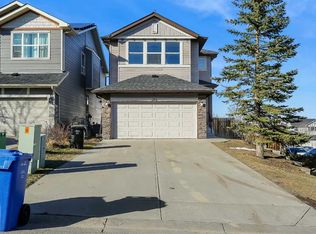
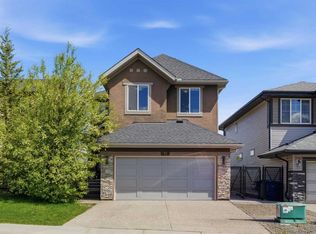
*OPEN HOUSE THIS SATURDAY & SUNDAY: 1PM - 4PM* Welcome to this exceptional CORNER LOT home in the heart of Panorama Hills, offering over 2,882 sq. ft. of beautifully developed living space with 4 bedrooms and 3.5 bathrooms, central A/C designed for modern family living and effortless entertaining. From the moment you step inside, you’re greeted by a bright and inviting front sitting area, the perfect space to welcome guests, enjoy a quiet morning coffee, or unwind with a good book. The home then opens into a spacious, light-filled open-concept layout where expansive windows flood the space with natural light. The well-appointed kitchen offers abundant cabinetry and counter space, flowing seamlessly into the dining area and cozy living room, creating an ideal setting for both everyday living and memorable gatherings. A convenient main-floor laundry room and powder room complete this level. Upstairs, you’ll find three generously sized bedrooms, including a luxurious primary retreat featuring a spa-inspired 5-piece ensuite designed for ultimate relaxation. A versatile bonus room provides the perfect space for family movie nights, a children’s play area, home office, or additional lounge space. The fully developed basement is an entertainer’s dream, showcasing a practical kitchenette with cooktop, a large recreation area perfect for hosting family and friends, an additional bedroom, and a full bathroom offering exceptional flexibility for guests, teenagers, or multi-generational living. Step outside to your private backyard oasis, thoughtfully designed for entertaining with a built-in BBQ and plenty of space to enjoy warm summer evenings with family and friends. This home comes with valuable recent upgrades for added peace of mind, including a new roof, fascia, eavestroughs, and downspouts (2025), as well as a new washer and dryer, fresh exterior paint, and updated interior paint throughout the main floor and basement (2026). Ideally located in the highly sought-after Panorama Hills community, you’ll enjoy easy access to trails, parks, schools, transit, shopping and every amenity your family needs. Combining a functional layout, thoughtful updates, generous living spaces, and an unbeatable location, this move-in-ready home is the perfect place to create lasting memories. A rare opportunity to own a beautifully updated family home on a premium corner lot—call today to book your private showing.
For sale
C$779,900
225 Panamount Rd NW, Calgary, AB T3K 0H9
4beds
2,019sqft
Single Family Residence
Built in 2007
5,227.2 Square Feet Lot
$-- Zestimate®
C$386/sqft
C$22/mo HOA
What's special
Corner lotSpacious light-filled open-concept layoutFresh exterior paintPremium corner lot
- 4 days |
- 30 |
- 2 |
Zillow last checked:
Listing updated:
Listed by:
Aj Boparai, Associate,
Cir Realty
Source: courtesy of Pillar9 System,MLS®#: A2314125 Originating MLS®#: Calgary
Originating MLS®#: CalgaryFacts & features
Interior
Bedrooms & bathrooms
- Bedrooms: 4
- Bathrooms: 4
- Full bathrooms: 3
- 1/2 bathrooms: 1
Other
- Level: Second
- Dimensions: 12`0" x 14`11"
Bedroom
- Level: Second
- Dimensions: 8`11" x 11`11"
Bedroom
- Level: Second
- Dimensions: 8`10" x 14`5"
Bedroom
- Level: Basement
- Dimensions: 12`6" x 11`10"
Other
- Level: Main
- Dimensions: 4`5" x 5`0"
Other
- Level: Second
- Dimensions: 6`11" x 8`0"
Other
- Level: Basement
- Dimensions: 7`0" x 8`1"
Other
- Level: Second
- Dimensions: 8`1" x 13`8"
Bonus room
- Level: Second
- Dimensions: 17`9" x 14`3"
Dining room
- Level: Main
- Dimensions: 9`9" x 10`4"
Game room
- Level: Basement
- Dimensions: 20`6" x 28`6"
Kitchen
- Level: Main
- Dimensions: 16`9" x 15`3"
Other
- Level: Basement
- Dimensions: 4`5" x 11`4"
Laundry
- Level: Main
- Dimensions: 7`2" x 7`6"
Living room
- Level: Main
- Dimensions: 14`1" x 15`3"
Office
- Level: Main
- Dimensions: 15`2" x 11`7"
Heating
- Forced Air
Cooling
- Central Air
Appliances
- Included: Bar Fridge, Built-In Oven, Dishwasher, Dryer, Electric Cooktop, Gas Cooktop, Microwave, Range Hood, Refrigerator, Washer
- Laundry: Main Level
Features
- Double Vanity, Granite Counters, Kitchen Island, No Animal Home, No Smoking Home, Wet Bar
- Flooring: Carpet, Hardwood, Laminate
- Windows: Window Coverings
- Basement: Full
- Number of fireplaces: 2
- Fireplace features: Electric, Gas, Living Room, Other
Interior area
- Total interior livable area: 2,019 sqft
- Finished area above ground: 2,019
- Finished area below ground: 862
Video & virtual tour
Property
Parking
- Total spaces: 4
- Parking features: Double Garage Attached
- Attached garage spaces: 2
Features
- Levels: Two,2 Storey
- Stories: 1
- Patio & porch: Front Porch, Patio
- Exterior features: Barbecue, Private Yard
- Fencing: Fenced
- Frontage length: 13.89M 45`7"
Lot
- Size: 5,227.2 Square Feet
- Features: Back Yard, Corner Lot, Lawn
Details
- Parcel number: 101195727
- Zoning: R-G
Construction
Type & style
- Home type: SingleFamily
- Property subtype: Single Family Residence
Materials
- Vinyl Siding
- Foundation: Concrete Perimeter
- Roof: Asphalt Shingle
Condition
- New construction: No
- Year built: 2007
Community & HOA
Community
- Features: Park
- Subdivision: Panorama Hills
HOA
- Has HOA: No
- Amenities included: Other
- HOA fee: C$263 annually
Location
- Region: Calgary
Financial & listing details
- Price per square foot: C$386/sqft
- Date on market: 5/23/2026
- Inclusions: Barbeque
Aj Boparai, Associate
Aj Boparai, Associate
(587) 436-1200
By pressing Contact Agent, you agree that the real estate professional identified above may call/text you about your search, which may involve use of automated means and pre-recorded/artificial voices. You don't need to consent as a condition of buying any property, goods, or services. Message/data rates may apply. You also agree to our Terms of Use. Zillow does not endorse any real estate professionals. We may share information about your recent and future site activity with your agent to help them understand what you're looking for in a home.
Price history
Price history is unavailable.
Public tax history
Tax history is unavailable.
Climate risks
Neighborhood: Panorama Hills
Nearby schools
GreatSchools rating
No schools nearby
We couldn't find any schools near this home.
- Alberta
- Division No. 6
- Calgary
- T3K 0H9
- Panorama Hills
- 225 Panamount Rd NW
Nearby cities
Nearby neighborhoods
Nearby zip codes
Other Calgary Topics
