Skip main navigation
For sale
  • $525,000

    225 Pueblo Rd, Doylestown, PA 18901

    3beds
    1,883sqft
    : 
    $3,369/mo
    Get pre-qualified
    Single Family Residence
    Built in 1983
    9,754 Square Feet Lot
    $514,300 Zestimate®
    $279/sqft
    $-- HOA

    What's special

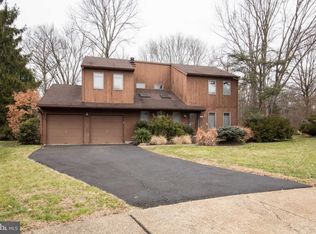
    Welcome to this thoughtfully designed single family home in the desirable Doylestown area. Sun filled living spaces prevail throughout the open floor plan and offer a warm and welcoming atmosphere, ideal for both relaxing and entertaining. A foyer entrance leads you into the living room, where you'll find vaulted ceilings and a wall of sliding glass doors that open to the front patio. The kitchen, located in the center of the home, shares a good layout providing ample workspace and storage, along with a dining area. Main floor laundry is adjacent to the kitchen and offers storage space with shelving above the washer/dryer plus several closets as well as inside access to the garage. The cozy family room is along the back of the house, with two skylights and a vaulted ceiling. The main floor also features a spacious primary suite complete with multiple closets and a private en-suite bath, offering comfort, convenience, and everyday ease. The second floor has an additional 2 bedrooms and a full bath, offering flexibility for guests, family members, a home office or hobbies. A one car attached garage provides convenient parking and extra storage. The home is situated on a private cul-de-sac with a manageably sized lot that's easy to maintain. With no basement, most living space is easily accessible. Centrally located just minutes from downtown Doylestown with it’s many shops, restaurants, parks and cultural attractions, as well as quick access to New Britain shopping center with Giant grocery store and assorted stores/services. Award winning Central Bucks School District. Whether you're looking to downsize or simply enjoy the benefits of a first-floor primary suite, this home is ready to welcome its next owner.
    12 days
    |
    4,135
    |
    226
    |

    Likely to sell faster than

    Zillow last checked:

    Listing updated:

    Listed by:

    Sherri Belfus Kracht 267-614-3911,

    Class-Harlan Real Estate, LLC 2153488111

    Source: Bright MLS,MLS#: PABU2123758MLS Logo

      Facts & features

      Interior

      Bedrooms & bathrooms
      • Bedrooms: 3
      • Bathrooms: 2
      • Full bathrooms: 2
      • Main level bathrooms: 1
      • Main level bedrooms: 1
      Rooms
      • Room types: Living Room, Primary Bedroom, Bedroom 2, Bedroom 3, Kitchen, Family Room, Laundry, Bathroom 2, Primary Bathroom
      Primary bedroom
      • Features: Flooring - Carpet
      • Level: Main
      Bedroom 2
      • Features: Flooring - Carpet
      • Level: Upper
      Bedroom 3
      • Features: Flooring - Carpet
      • Level: Upper
      Primary bathroom
      • Features: Flooring - Ceramic Tile
      • Level: Main
      Bathroom 2
      • Features: Flooring - Ceramic Tile
      • Level: Upper
      Family room
      • Features: Flooring - Carpet
      • Level: Main
      Kitchen
      • Features: Flooring - Ceramic Tile, Flooring - HardWood
      • Level: Main
      Laundry
      • Features: Flooring - Ceramic Tile
      • Level: Main
      Living room
      • Features: Flooring - HardWood, Cathedral/Vaulted Ceiling, Skylight(s)
      • Level: Main
      Heating
      • Forced Air, Heat Pump
      Cooling
      • Central Air, Electric
      Appliances
      • Included: Electric Water Heater
      • Laundry: Main Level, Laundry Room
      Features
      • Combination Kitchen/Dining, Family Room Off Kitchen, Dining Area, Eat-in Kitchen
      • Windows: Skylight(s)
      • Has basement: No
      • Has fireplace: No
      Interior area
      • Total structure area: 1,883
      • Total interior livable area: 1,883 sqft
      • Finished area above ground: 1,883
      • Finished area below ground: 0
      Video & virtual tour

      Property

      Parking
      • Total spaces: 4
      • Parking features: Garage Faces Front, Inside Entrance, Other, Asphalt, Attached, Driveway
      • Attached garage spaces: 1
      • Uncovered spaces: 3
      Accessibility
      • Accessibility features: None
      Features
      • Levels: Two
      • Stories: 2
      • Pool features: None
      Lot
      • Size: 9,754 Square Feet
      • Features: Cul-De-Sac
      Details
      • Additional structures: Above Grade, Below Grade
      • Parcel number: 26028068
      • Zoning: PRD
      • Special conditions: Standard

      Construction

      Type & style
      • Home type: SingleFamily
      • Architectural style: Other
      • Property subtype: Single Family Residence
      Materials
      • Frame
      • Foundation: Concrete Perimeter
      Condition
      • New construction: No
      • Year built: 1983

      Utilities & green energy

      • Sewer: Public Sewer
      • Water: Public

      Community & HOA

      Community
      • Subdivision: Fairwood
      HOA
      • Has HOA: No
      Location
      • Region: Doylestown
      • Municipality: NEW BRITAIN TWP

      Financial & listing details

      • Price per square foot: $279/sqft
      • Tax assessed value: $30,040
      • Annual tax amount: $5,773
      • Date on market: 7/21/2026
      • Listing agreement: Exclusive Agency
      • Inclusions: Washer, Dryer And Refrigerator, All In As Is Condition.
      • Ownership: Fee Simple

        Estimated market value

        $514,300

        $489,000 - $540,000

        $3,229/mo

        Price history

        DateEventPrice
        7/22/2026Listed for sale$525,000+96.3%$279/sqft
        Source: Bright MLS #PABU2123758 Report a problem
        8/4/2011Sold$267,500-6.1%$142/sqft
        Source: Public Record Report a problem
        4/10/2011Listed for sale$284,900+91.2%$151/sqft
        Source: RE/MAX 440 #5867403 Report a problem
        9/8/1995Sold$149,000$79/sqft
        Source: Public Record Report a problem

        Public tax history

        YearProperty taxesTax assessment
        2025$5,460 +0.8%$30,040
        2024$5,415 +7.4%$30,040
        2023$5,040 +2%$30,040
        2022$4,941 +1.1%$30,040
        2021$4,885 $30,040
        2020$4,885 +1.2%$30,040
        2018$4,825 +0.8%$30,040
        2017$4,787 $30,040
        2016$4,787 $30,040
        2015-- $30,040
        2014-- $30,040
        2013-- $30,040
        2012-- $30,040
        2011-- $30,040
        2010-- $30,040
        2009-- $30,040
        2008-- $30,040
        2007-- $30,040
        2006-- $30,040
        2005-- $30,040 +300%
        2004-- $7,510
        2003-- $7,510
        2002-- $7,510
        2000-- $7,510
        Find assessor info on the county website

        Monthly payment

        Est. payment

        Payment breakdown

        Explore the cost of this home by adjusting the details. Changes won't be saved.
        All calculations are estimates and provided by Zillow, Inc. for informational purposes only. Actual amounts may vary.
        HOA fees may include property taxes on listings classified as Co-Ops. Contact the listing agent and/or owner for fee details.
        Mortgage interest rates are dependent on a number of factors, including credit score, down payment, and repayment length. Interest rate data provided by Zillow Group Marketplace, Inc. as of 1/1/1970 from various mortgage lenders with which we have lead or other similar arrangements; the Estimated Payment is an average of those rates.
        See how much you could borrow to make a competitive offer.

        Climate risks

        Neighborhood: 18901

        Getting around

        31 / 100
        Car-Dependent
        43 / 100
        Somewhat Bikeable

        Nearby schools

        GreatSchools rating
        Schools provided by the listing agent
        • Elementary: Pine Run
        • Middle: Tohickon
        • High: Central Bucks High School West
        • District: Central Bucks

        Source: Bright MLS. This data may not be complete. We recommend contacting the local school district to confirm school assignments for this home.

        A local agent can set up tours, give advice and negotiate with sellers.

        A local lender can help you make sure your offer is ready when you are.

        Browse local experts

        Similar homes