Welcome to 225 Quarterpath, a well-maintained townhome offering a functional layout and true move-in ready condition in a convenient Williamsburg location. With a classic brick front and low-maintenance exterior, this home is an excellent option for everyday living, a second home, or an investment property, with rental eligibility currently in place.The main level features a spacious kitchen with ample cabinetry, tile flooring, and a brand new gas range, opening to a dining area with direct access to the rear patio. The layout is open and practical with great natural light throughout.Upstairs, the primary suite includes a private bath and walk-in closet, while two additional bedrooms and a full hall bath provide flexible living space.Recent updates include all new interior paint, carpet, and blinds. A fully fenced backyard, patio, and detached one-car garage complete the package.
Sold
$359,000
225 Quarterpath Rd, Williamsburg, VA 23185
3beds
1,504sqft
Townhouse
Built in 2009
-- sqft lot
$360,400 Zestimate®
$239/sqft
$2,216 Estimated rent
Home value
$360,400
Estimated sales range
Not available
$2,216/mo
Zestimate® history
Owner options
List your home for rent
$2,216/mo
Rent Zestimate®
Find your next renter with Zillow Rental Manager. Plus, with online applications, you can quickly screen prospective tenants – for free.
$2,216/mo
Rent Zestimate®
Refinance and save
$2,287/mo
Est. payment
Refinancing to a lower rate could help reduce your monthly payments and save thousands over the life of the loan.
$2,287/mo
Est. payment
Explore your selling options
Work with a Zillow partner agent
Leverage their expertise and Zillow's premium Showcase listings to get your home seen by more buyers.
Get startedList with your own agent
Get your home in front of millions of buyers by listing it on Zillow.
Learn how to do itSell it yourself
Take full control of how buyers see your home on Zillow by listing For Sale by Owner (FSBO).
List your homeWhat's special
Detached one-car garageFully fenced backyardClassic brick frontLow-maintenance exteriorBrand new gas rangeTile flooring
Zillow last checked:
Listing updated:
Listed by:
Brian Twiddy,
Twiddy Realty Company 757-220-4663
Bought with:
Alison Sakimura
Long & Foster Real Estate Inc.
Source: REIN Inc.,MLS#: 10631742
Facts & features
Interior
Bedrooms & bathrooms
- Bedrooms: 3
- Bathrooms: 3
- Full bathrooms: 2
- 1/2 bathrooms: 1
Rooms
- Room types: Attic, PBR with Bath
Heating
- Forced Air
Cooling
- Central Air
Appliances
- Included: Dishwasher, Disposal, Dryer, Microwave, Gas Range, Refrigerator, Washer, Gas Water Heater
- Laundry: Dryer Hookup, Washer Hookup
Features
- Walk-In Closet(s), Ceiling Fan(s), Pantry
- Flooring: Carpet, Ceramic Tile, Wood
- Windows: Window Treatments
- Attic: Pull Down Stairs
- Has fireplace: No
Interior area
- Total interior livable area: 1,504 sqft
Property
Parking
- Total spaces: 1
- Parking features: Garage Det 1 Car, Off Street, On Street, Garage Door Opener
- Garage spaces: 1
- Has uncovered spaces: Yes
Features
- Stories: 2
- Patio & porch: Patio
- Pool features: None
- Fencing: Back Yard,Privacy,Wood,Fenced
- Waterfront features: Not Waterfront
Details
- Parcel number: 5290801009
- Other equipment: Attic Fan
Construction
Type & style
- Home type: Townhouse
- Property subtype: Townhouse
- Attached to another structure: Yes
Materials
- Brick, Vinyl Siding
- Foundation: Slab
- Roof: Asphalt Shingle
Condition
- New construction: No
- Year built: 2009
Utilities & green energy
- Sewer: City/County
- Water: City/County
Community & HOA
Community
- Subdivision: The Village At Quarterpath
HOA
- Has HOA: Yes
- Amenities included: Landscaping, Trash
- HOA fee: $145 monthly
Location
- Region: Williamsburg
Financial & listing details
- Price per square foot: $239/sqft
- Tax assessed value: $312,200
- Annual tax amount: $1,800
- Date on market: 4/26/2026
Price history
Price history is unavailable.
Public tax history
| Year | Property taxes | Tax assessment |
|---|---|---|
| 2025 | $1,936 +16.9% | $312,200 +6.1% |
| 2024 | $1,656 +9.6% | $294,200 +10.1% |
| 2023 | $1,511 +16.5% | $267,100 +9.6% |
| 2022 | $1,297 +10.5% | $243,700 +20.2% |
| 2021 | $1,174 +0.9% | $202,700 +3.6% |
| 2020 | $1,163 +3.1% | $195,600 -1.1% |
| 2019 | $1,127 -2.5% | $197,800 -2.5% |
| 2018 | $1,156 -14.4% | $202,800 -5.4% |
| 2017 | $1,350 | $214,300 -2.3% |
| 2016 | $1,350 | $219,300 -8.2% |
| 2015 | $1,350 | $238,900 +0.8% |
| 2014 | $1,350 | $236,900 +16.6% |
| 2013 | -- | $203,100 |
| 2012 | -- | $203,100 +407.7% |
| 2011 | -- | $40,000 |
| 2010 | -- | $40,000 |
| 2009 | -- | $40,000 |
| 2008 | -- | -- |
Find assessor info on the county website
Neighborhood: 23185
Nearby homes
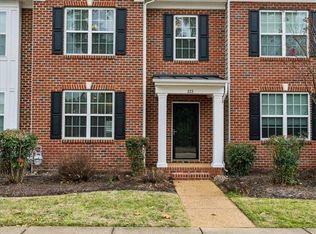
- $379,8003 bd3 ba2k sqft223 Quarterpath Rd, Williamsburg, VA 23185Off Market
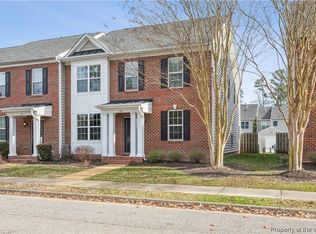
- $408,0003 bd3 ba2.4k sqft229 Quarterpath Rd, Williamsburg, VA 23185Sold

- $438,7003 bd3 ba2.4k sqft221 Quarterpath Rd, Williamsburg, VA 23185Off Market
- $456,2003 bd3 ba2.4k sqft231 Quarterpath Rd, Williamsburg, VA 23185Off Market
- $454,0003 bd3 ba2.4k sqft219 Quarterpath Rd, Williamsburg, VA 23185Off Market
- $356,7003 bd3 ba1.4k sqft233 Quarterpath Rd, Williamsburg, VA 23185Off Market
- $370,9002 bd2 ba1.8k sqft217 Quarterpath Rd, Williamsburg, VA 23185Off Market
- $452,5003 bd3 ba2.4k sqft222 Lewis Burwell Pl, Williamsburg, VA 23185Off Market
Nearby schools
GreatSchools rating
- 8/10Laurel Lane Elementary SchoolGrades: PK-5Distance: 3 mi
- 7/10Berkeley Middle SchoolGrades: 6-8Distance: 3.2 mi
- 5/10Lafayette High SchoolGrades: 9-12Distance: 5.8 mi
Schools provided by the listing agent
- Elementary: Laurel Lane Elementary / fmr. Rawls Byrd
- Middle: Berkeley Middle
- High: Lafayette
Source: REIN Inc.. This data may not be complete. We recommend contacting the local school district to confirm school assignments for this home.
Sell for more on Zillow
Get a Zillow Showcase℠ listing at no additional cost and you could sell for .
$360,400
2% more
+$7,208
With Zillow Showcase(estimated)
$367,608
Sell for more on Zillow
Get a Zillow Showcase℠ listing at no additional cost and you could sell for .
$360,400
2% more
+$7,208
With Zillow Showcase(estimated)
$367,608
- Virginia
- Williamsburg City
- Williamsburg
- 23185
- 225 Quarterpath Rd
