Property Representative: Sanjeev Goel
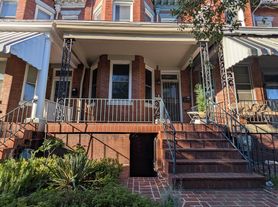
Two-Bedroom Walkout Unit in a Victorian Townhouse | Truxton Circle
Welcome to your new home in the heart of Northwest Washington, DC! This inviting property offers comfortable living in a vibrant neighborhood known for its charm and accessibility.
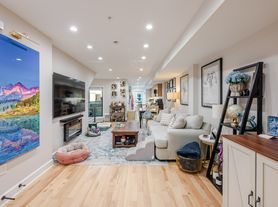
Enjoy the convenience of a separate two-bedroom home on the walkout lower level of a renovated Victorian townhouse. The unit has front and rear entrances, full-size windows, and direct access from the rear to a patio.
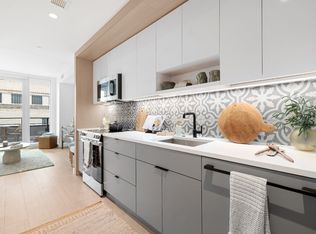

Inside, you'll find a spacious living and dining area, a full kitchen with stainless steel appliances, your own washer and dryer, and a dedicated HVAC system.
Set in Truxton Circle, the home puts a range of everyday destinations within reach. Pick up groceries at Giant Food on 7th Street NW, browse the Bloomingdale Farmers Market on R Street, or visit Whole Foods Market at 14th and P Street NW. Blocks from neighborhood favorites including Big Bear Cafe, DCity Smokehouse, The Red Hen, Bacio Pizzeria, Aroi Thai, The Pub and The People. Many more restaurants and shops of Bloomingdale and Shaw offer plenty of options for coffee or a meal out. Union Market's food hall, restaurants, and shops are also within walking distance.
For time outdoors and recreation, explore nearby Florida Avenue Park and Kennedy Recreation Center, or visit Dunbar Aquatic Center. Nearby Metropolitan Branch Trail (MBT) offers additional opportunities for walking, running, and biking.
Easy access to Union Market, Chinatown, U Street, Adams Morgan, Union Station, H Street, the Convention Center, I-395, and the Baltimore-Washington Parkway.
Walk to two Metro lines: Red Line (NoMa/Gallaudet - NY Ave) and Green/Yellow Lines (Shaw-Howard)ShawHoward University Metro. Several close by metro bus services provide convenient options for getting around the city. The address has a Walk Score of 94.
This is an excellent opportunity to enjoy the best of city living. Don't miss outschedule your tour today.
Townhouse for rent
Townhouse
Available now
Air conditioner, central air
In unit laundry
On street parking
What's special
- 20 days |
- -- |
- -- |
Zillow last checked:
Listing updated:
District law requires that a housing provider state that the housing provider will not refuse to rent a rental unit to a person because the person will provide the rental payment, in whole or in part, through a voucher for rental housing assistance provided by the District or federal government.
Travel times

Let’s turn your rent into credit progress
Build credit history with every on-time payment and get credit for the payment you’re already making.
Facts & features
Interior
Bedrooms & bathrooms
- Bedrooms: 2
- Bathrooms: 1
- Full bathrooms: 1
Cooling
- Air Conditioner, Central Air
Appliances
- Included: Dishwasher, Dryer, Garbage Disposal, Microwave Oven, Refrigerator, Washer
- Laundry: In Unit
Interior area
- Total interior livable area: 880 sqft
Property
Parking
- Parking features: On Street
- Details: Contact manager
Details
- Parcel number: 05500032
Construction
Type & style
- Home type: Townhouse
- Property subtype: Townhouse
Community & HOA
Location
- Region: Washington
Financial & listing details
- Lease term: Contact For Details
Nearby apartments for rent

Price history
| Date | Event | Price |
|---|---|---|
| 10/20/2026 | Listed for rent | $2,650-10.2%$3/sqft |
Source: Zillow Rentals Report a problem | ||
| 10/8/2026 | Listing removed | $1,495,000$1,699/sqft |
Source:  Bright MLS #DCDC2283674 Report a problem Bright MLS #DCDC2283674 Report a problem | ||
| 10/7/2026 | Listing removed | $2,950$3/sqft |
Source: Zillow Rentals Report a problem | ||
| 9/30/2026 | Listed for rent | $2,950-67%$3/sqft |
Source: Zillow Rentals Report a problem | ||
| 9/16/2026 | Price change | $1,495,000-3.2%$1,699/sqft |
Source: Bright MLS #DCDC2273886 Report a problem | ||
| 7/17/2026 | Listed for sale | $1,545,000-8.8%$1,756/sqft |
Source: Bright MLS #DCDC2273886 Report a problem | ||
| 5/10/2025 | Listing removed | $8,950$10/sqft |
Source: Bright MLS #DCDC2199958 Report a problem | ||
| 5/9/2025 | Listed for rent | $8,950-2.7%$10/sqft |
Source: Bright MLS #DCDC2199958 Report a problem | ||
| 7/2/2024 | Listing removed | -- |
Source: Bright MLS #DCDC2142582 Report a problem | ||
| 5/28/2024 | Listed for rent | $9,200$10/sqft |
Source: Bright MLS #DCDC2142582 Report a problem | ||
| 5/20/2021 | Listing removed | $1,695,000$1,926/sqft |
Source: Bright MLS #DCDC516940 Report a problem | ||
| 5/6/2021 | Listed for sale | $1,695,000+10.4%$1,926/sqft |
Source: Bright MLS #DCDC516940 Report a problem | ||
| 7/11/2017 | Sold | $1,535,000-3.8%$1,744/sqft |
Source: Public Record Report a problem | ||
| 4/28/2017 | Listed for sale | $1,595,000+254.4%$1,813/sqft |
Source: McWilliams/Ballard Inc. #DC9929739 Report a problem | ||
| 9/2/2016 | Sold | $450,000$511/sqft |
Source: Public Record Report a problem | ||