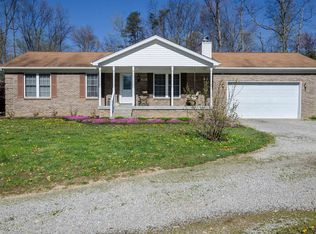
Welcome home to this charming 3-bedroom, 1.5-bath ranch nestled on just under an acre in Timberline Village. Offering approximately 1,350 square feet of comfortable living space, this well-maintained home features beautiful hardwood and tile flooring, updated cabinetry, and fresh paint throughout. Numerous updates add peace of mind, including replacement windows, gutters, vinyl soffits, light fixtures, and exterior doors. The blacktop driveway leads to a spacious 2.5-car detached garage, offering plenty of room for vehicles, storage, hobbies, or a workshop. Enjoy the privacy and tranquility of country-style living while being just minutes from Bernheim Forest, local wineries, and distilleries. This beautifully maintained ranch is a wonderful opportunity to call home!
Sold for $299,900
Zillow last checked:
Listing updated:
Bought with:
Amy Taylor, 282281
Schuler Bauer Real Estate Services ERA Powered
Source: Metro Search Inc. LLC DBA Apex MLS,MLS#: 1728127
Price history
| Date | Event | Price |
|---|---|---|
| 10/8/2026 | Sold | $299,900$222/sqft |
Source:  Metro Search Inc. LLC DBA Apex MLS #1728127 Report a problem Metro Search Inc. LLC DBA Apex MLS #1728127 Report a problem | ||
| 9/24/2026 | Pending sale | $299,900$222/sqft |
Source: Metro Search Inc. LLC DBA Apex MLS #1728127 Report a problem | ||
| 9/6/2026 | Contingent | $299,900$222/sqft |
Source: Metro Search Inc. LLC DBA Apex MLS #1728127 Report a problem | ||
| 9/3/2026 | Listed for sale | $299,900-16.7%$222/sqft |
Source: Metro Search Inc. LLC DBA Apex MLS #1728127 Report a problem | ||
| 9/3/2026 | Listing removed | $359,900$267/sqft |
Source: Metro Search Inc. LLC DBA Apex MLS #1726173 Report a problem | ||
| 8/13/2026 | Listed for sale | $359,900+6.3%$267/sqft |
Source: Metro Search Inc. LLC DBA Apex MLS #1726173 Report a problem | ||
| 8/10/2026 | Listing removed | $338,500$251/sqft |
Source: Metro Search Inc. LLC DBA Apex MLS #1722612 Report a problem | ||
| 7/29/2026 | Price change | $338,500-3.3%$251/sqft |
Source: Metro Search Inc. LLC DBA Apex MLS #1722612 Report a problem | ||
| 7/8/2026 | Price change | $349,900-2.4%$259/sqft |
Source: Metro Search Inc. LLC DBA Apex MLS #1722612 Report a problem | ||
| 6/16/2026 | Price change | $358,500-2.7%$266/sqft |
Source: Metro Search Inc. LLC DBA Apex MLS #1719503 Report a problem | ||
| 6/4/2026 | Listed for sale | $368,500+19.6%$273/sqft |
Source: Metro Search Inc. LLC DBA Apex MLS #1719503 Report a problem | ||
| 4/24/2026 | Sold | $308,000$228/sqft |
Source: Metro Search Inc. LLC DBA Apex MLS #1710875 Report a problem | ||
Nearby homes
Sell for more on Zillow
Get a Zillow Showcase℠ listing at no additional cost and you could sell for .
$300,200
2% more
+$6,004
With Zillow Showcase(estimated)
$306,204
