Skip main navigation
Sold for $1,262,000
  • $1,262,000

    225 Raven Rd, Bumpass, VA 23024

    4beds
    2,500sqft
    Single Family Residence
    Built in 2023
    0.95 Acres Lot
    $1,262,300 Zestimate®
    $505/sqft
    $3,144 Estimated rent

    Home value

    $1,262,300

    $1.20M - $1.33M

    $3,144/mo

    Zestimate® history
    Loading
    Loading...

    Owner options

    List your home for rent

    $3,144/mo

    Rent Zestimate®

    Find your next renter with Zillow Rental Manager. Plus, with online applications, you can quickly screen prospective tenants – for free.

    Learn more

    $3,144/mo

    Rent Zestimate®

    Refinance and save

    $8,007/mo

    Est. payment

    Refinancing to a lower rate could help reduce your monthly payments and save thousands over the life of the loan.

    See today's rates

    $8,007/mo

    Est. payment

    Explore your selling options

    Work with a Zillow partner agent

    Leverage their expertise and Zillow's premium Showcase listings to get your home seen by more buyers.

    Get started

    List with your own agent

    Get your home in front of millions of buyers by listing it on Zillow.

    Learn how to do it

    Sell it yourself

    Take full control of how buyers see your home on Zillow by listing For Sale by Owner (FSBO).

    List your home

    What's special

    Paved drivewayOpen-concept designBright breakfast areaEngineered hardwood flooringGranite countertopsWalk-in closetSoaking tub
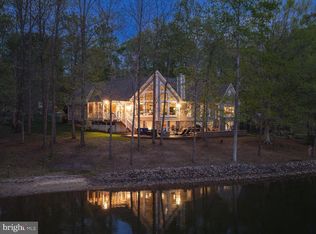
    Offered fully furnished—including kayaks and garage essentials—this property is ready to be enjoyed from day one. Perched along 125 feet of shoreline in the sought-after Noah’s Landing community on the private side of Lake Anna, this fully furnished, turn-key waterfront retreat offers an effortless entry into lake living. Built in 2023 and thoughtfully positioned on a .95-acre lot, the home captures peaceful water views from a deep-water cove ideal for swimming, floating, and enjoying long summer days. Whether you’re seeking a personal escape or an investment opportunity, short-term rentals are permitted—making this property as versatile as it is inviting. Inside, an open-concept design is enhanced by 9-foot ceilings, engineered hardwood flooring, and a dramatic wall of windows that frame the lake. The family room features soaring ceilings and a gas fireplace with blower and battery backup, creating a comfortable gathering space year-round. The kitchen is both functional and refined with granite countertops, stainless steel appliances, white cabinetry, and a bright breakfast area. A main-level primary suite offers lake views and has a soaking tub, double vanity, and walk-in closet, while an additional bedroom, half bath, and laundry complete the main floor. Upstairs, two more bedrooms and a full bath provide ample space for guests. Outdoor living is just as compelling, with a reinforced composite deck designed for a future hot tub and uninterrupted views of the water. Hardiplank siding with brick accents, a paved driveway, and a two-car attached garage with an EV charger add to the home’s appeal, while features like zoned HVAC, two 50-gallon water heaters, a reverse osmosis filtration system, and an interior access walk-in conditioned crawlspace/cellar reflect thoughtful construction (This area could be finished for additional living space with some reconfiguring of the steps that lead to it). Conveniently located near local favorites like El Gran Patron and Pleasants Landing marina, it’s a refined yet relaxed setting to experience the very best of Lake Anna. See Rental Projection in MLS Documents Section.

    Zillow last checked:

    Listing updated:

    Listed by:

    Ashley Hoffman 540-834-6417,

    Lake Anna Island Realty, Inc.,

    Listing Team: The Ashley Hoffman Group

    Bought with:

    Grayson Hoffman, 0225236765

    Lake Anna Island Realty, Inc.

    Source: Bright MLS,MLS#: VALA2009692MLS Logo

    Facts & features

    Interior

    Bedrooms & bathrooms
    • Bedrooms: 4
    • Bathrooms: 3
    • Full bathrooms: 2
    • 1/2 bathrooms: 1
    • Main level bathrooms: 2
    • Main level bedrooms: 2
    Rooms
    • Room types: Dining Room, Primary Bedroom, Bedroom 2, Bedroom 3, Bedroom 4, Kitchen, Family Room, Basement, Foyer, Breakfast Room, Laundry, Utility Room, Primary Bathroom, Full Bath, Half Bath
    Primary bedroom
    • Level: Main
    Bedroom 2
    • Level: Main
    Bedroom 3
    • Level: Upper
    Bedroom 4
    • Level: Upper
    Primary bathroom
    • Level: Main
    Basement
    • Level: Lower
    Breakfast room
    • Level: Main
    Dining room
    • Level: Main
    Family room
    • Level: Main
    Foyer
    • Level: Main
    Other
    • Level: Upper
    Half bath
    • Level: Main
    Kitchen
    • Level: Main
    Laundry
    • Level: Main
    Utility room
    • Level: Lower
    Heating
    • Forced Air, Electric
    Cooling
    • Central Air, Electric
    Appliances
    • Included: Microwave, Dryer, Washer, Dishwasher, Disposal, Refrigerator, Cooktop, Electric Water Heater
    • Laundry: Main Level, Hookup, Dryer In Unit, Washer In Unit, Laundry Room
    Features
    • Family Room Off Kitchen, Open Floorplan, Kitchen Island, Kitchen - Table Space, Bathroom - Tub Shower, Breakfast Area, Ceiling Fan(s), Combination Dining/Living, Combination Kitchen/Dining, Combination Kitchen/Living, Dining Area, Entry Level Bedroom, Pantry, Primary Bath(s), Recessed Lighting, Upgraded Countertops, Dry Wall, High Ceilings, 9'+ Ceilings
    • Flooring: Engineered Wood, Carpet, Wood
    • Doors: Insulated
    • Windows: Insulated Windows
    • Has basement: No
    • Has fireplace: No
    Interior area
    • Total structure area: 2,500
    • Total interior livable area: 2,500 sqft
    • Finished area above ground: 2,500
    • Finished area below ground: 0

    Property

    Parking
    • Total spaces: 6
    • Parking features: Garage Door Opener, Garage Faces Side, Inside Entrance, Asphalt, Paved, Driveway, Attached
    • Attached garage spaces: 2
    • Uncovered spaces: 4
    Accessibility
    • Accessibility features: None
    Features
    • Levels: Two
    • Stories: 2
    • Patio & porch: Deck, Porch
    • Exterior features: Lighting
    • Pool features: None
    • Has view: Yes
    • View description: Lake, Trees/Woods, Water, Scenic Vista
    • Has water view: Yes
    • Water view: Lake,Water
    • Waterfront features: Lake, Boat - Powered, Canoe/Kayak, Fishing Allowed, Personal Watercraft (PWC), Private Access, Sail, Seaplane Permitted, Swimming Allowed, Waterski/Wakeboard
    • Body of water: Lake Anna
    • Frontage length: Water Frontage Ft: 100
    Lot
    • Size: 0.95 Acres
    • Features: Cul-De-Sac, Front Yard, Level, Wooded, Private, Premium, Rear Yard, Bulkheaded, Landscaped
    Details
    • Additional structures: Above Grade, Below Grade
    • Parcel number: 63C 1 129
    • Zoning: R2
    • Special conditions: Standard

    Construction

    Type & style
    • Home type: SingleFamily
    • Architectural style: Craftsman
    • Property subtype: Single Family Residence
    Materials
    • Combination, HardiPlank Type, Brick
    • Foundation: Concrete Perimeter
    • Roof: Shingle
    Condition
    • Excellent
    • New construction: No
    • Year built: 2023

    Utilities & green energy

    • Sewer: On Site Septic
    • Water: Private, Well
    • Utilities for property: Propane, Cable Connected, Fiber Optic

    Community & HOA

    Community
    • Security: Exterior Cameras
    • Subdivision: Noah's Landing
    HOA
    • Has HOA: Yes
    • Amenities included: Basketball Court, Beach Access, Boat Dock/Slip, Boat Ramp, Common Grounds, Lake, Picnic Area, Pier/Dock, Tennis Court(s), Volleyball Courts, Water/Lake Privileges
    • Services included: Common Area Maintenance, Pier/Dock Maintenance
    • HOA fee: $500 annually
    • HOA name: NOAH'S LANDING POA
    Location
    • Region: Bumpass

    Financial & listing details

    • Price per square foot: $505/sqft
    • Tax assessed value: $1,286,200
    • Annual tax amount: $8,734
    • Date on market: 4/23/2026
    • Listing agreement: Exclusive Right To Sell
    • Inclusions: Furniture And Furnishings In The Home Convey, Kayaks Convey, Garage Contents Also Convey.
    • Exclusions: Seller's Personal Items
    • Ownership: Fee Simple

    Price history

    DateEventPrice
    7/17/2026Sold$1,262,000-2.8%$505/sqft
    Source: Bright MLS #VALA2009692 Report a problem
    6/13/2026Pending sale$1,299,000$520/sqft
    Source: Bright MLS #VALA2009692 Report a problem
    4/23/2026Listed for sale$1,299,000-2%$520/sqft
    Source: Bright MLS #VALA2009692 Report a problem
    4/12/2026Listing removed$1,325,000$530/sqft
    Source: Bright MLS #VALA2009132 Report a problem
    1/12/2026Listed for sale$1,325,000-0.7%$530/sqft
    Source: Bright MLS #VALA2009132 Report a problem
    9/30/2024Listing removed$1,335,000$534/sqft
    Source: Bright MLS #VALA2005984 Report a problem
    7/12/2024Listed for sale$1,335,000$534/sqft
    Source: Bright MLS #VALA2005984 Report a problem

    Public tax history

    Tax history is unavailable.

    Neighborhood: 23024

    Nearby schools

    GreatSchools rating
    Schools provided by the listing agent
    • Elementary: Jouett
    • Middle: Louisa County
    • High: Louisa County
    • District: Louisa County Public Schools

    Source: Bright MLS. This data may not be complete. We recommend contacting the local school district to confirm school assignments for this home.

    Get a cash offer in 3 minutes
    Find out how much your home could sell for in as little as 3 minutes with a no-obligation cash offer.
    Estimated market value
    $1,262,300
    Get a cash offer in 3 minutes
    Find out how much your home could sell for in as little as 3 minutes with a no-obligation cash offer.
    Estimated market value
    $1,262,300