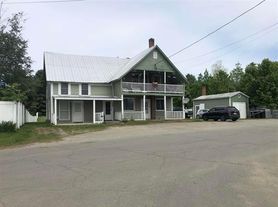
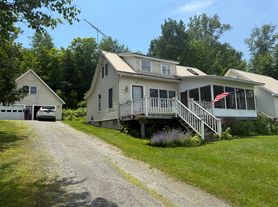
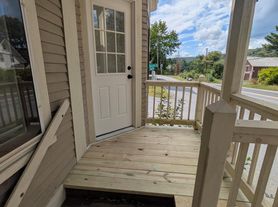
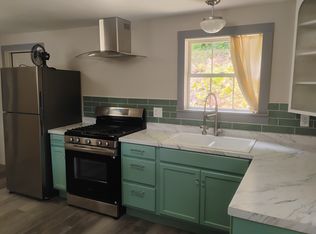
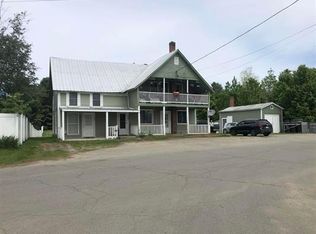
Looking for Vermont Charm, well this is it......Post & Beam construction built in 2024, this home is highly energy efficient. First level is a 2 bay heated garage, plenty of room for workshotp or hobbyists....or your toys.....2nd Level living area has Cathedral ceilings,open concept kitchen, living areas, beautiful gleaming maple flooring, thoughtfully designed two bedroom, two bath, great Kitchen. This home has all the comforts of home as it comes furnished. Nice propane fireplace and cooling wall units for the summer . Crystal Lake, Kingdom Trails, Burke Mountain, Vast Trails,all nearby. Perfect for a fall/winter rental or stay longer if you like......believe me you won't want to leave
A monthly utility fee of $350 will be charged for heat, electric and Internet. Xfinity is installed for those remote workers. Route 91 North to Newport and Derby and South to St Johnsbury is just a few miles away. Electric Stair lift if needed.
Home available as of October 1, 2026 till late Spring, may consider longer tenant if needed.
House for rent
Accepts Zillow applications
$2,295/moFees may apply
225 Redfield Rd, Barton, VT 05822
2beds
900sqft
Price may not include required fees and charges. Price shown reflects the lease term provided. Learn more|
Single family residence
Available Thu Oct 1 2026
No pets
Air conditioner, central air, wall unit
In unit laundry
Attached garage parking
Baseboard, central, heat pump
What's special
Nice propane fireplacePost and beam constructionComes furnishedCathedral ceilingsHighly energy efficientTwo bedroom two bathGreat kitchen
- 7 days |
- -- |
- -- |
Zillow last checked:
Listing updated:
Travel times
Facts & features
Interior
Bedrooms & bathrooms
- Bedrooms: 2
- Bathrooms: 2
- Full bathrooms: 2
Heating
- Baseboard, Central, Heat Pump
Cooling
- Air Conditioner, Central Air, Wall Unit
Appliances
- Included: Dishwasher, Dryer, Microwave Oven, Oven, Refrigerator, Washer
- Laundry: In Unit
Features
- Flooring: Hardwood
- Furnished: Yes
Interior area
- Total interior livable area: 900 sqft
Property
Parking
- Parking features: Attached, Garage, Off Street
- Has attached garage: Yes
- Details: Contact manager
Accessibility
- Accessibility features: Disabled Access
Features
- Patio & porch: Patio
- Exterior features: Easy Access to major highways, Local shopping & banking nearby, Recreation area-hiking- biking-snow mobiling- skiing, Restaurants nearby
Details
- Additional structures: Garage(s)
- Parcel number: 4201310895
Construction
Type & style
- Home type: SingleFamily
- Property subtype: Single Family Residence
Community & HOA
Location
- Region: Barton
Financial & listing details
- Lease term: 6 Month
Price history
| Date | Event | Price |
|---|---|---|
| 9/5/2026 | Listed for rent | $2,295$3/sqft |
Source: Zillow Rentals Report a problem | ||
| 9/4/2026 | Listing removed | $379,000$421/sqft |
Source:  PrimeMLS #5100823 Report a problem PrimeMLS #5100823 Report a problem | ||
| 8/8/2026 | Price change | $379,000-4.3%$421/sqft |
Source: PrimeMLS #5100823 Report a problem | ||
| 7/25/2026 | Price change | $395,900-2.2%$440/sqft |
Source: PrimeMLS #5100823 Report a problem | ||
| 7/20/2026 | Listed for sale | $405,000+864.3%$450/sqft |
Source: PrimeMLS #5100823 Report a problem | ||
| 11/2/2022 | Sold | $42,000+27.3%$47/sqft |
Source: Public Record Report a problem | ||
| 9/28/2020 | Sold | $33,000$37/sqft |
Source: Public Record Report a problem | ||
Neighborhood: 05822
Nearby schools
GreatSchools rating
- 2/10Barton Graded SchoolGrades: PK-8Distance: 0.4 mi
- 4/10Lake Region Uhsd #24Grades: 9-12Distance: 3.3 mi