*OFFER DEADLINE: Fri,9/11 @ 6:30 pm* Discover that dreamy life down by the river in this stunning 3500+SF home where quality construction meets quality-of-life! Overlooking the Yadkin River, this gorgeous brick ranch home exudes a stately presence out front & a 'welcome-in' warmth inside. Ample windows & warm wood floors extend throughout. Bright front dining room leads to a remodeled kitchen w/updated cabinetry & granite counters. Spacious living room w/woodburning FP opens to sunroom feat. full-view doors that invite the outside in. Wood-paneled office w/built-ins provides a perfect retreat-or inspiration spot! Gracious primary bedroom w/large ensuite bath & walk-in closet. ML laundry room. Downstairs, the fabulous bonus room is ready for hobbies, play or hosting guests-complete w/a 4th bedroom & full bath! Ample storage. Relax on the patio or deck boasting idyllic views! A nicely landscaped yard, garden beds & easy access to the water make this property truly an outdoor paradise!
Pending
$550,000
225 River Rd, Advance, NC 27006
4beds
3,613sqft
Stick/Site Built, Residential, Single Family Residence
Built in 1974
1.75 Acres Lot
$-- Zestimate®
$--/sqft
$-- HOA
What's special
Overlooking the yadkin riverWarm wood floorsGorgeous brick ranch homeAmple windowsAmple storageBright front dining room
- 43 days
- 225
- 1
Zillow last checked:
Listing updated:
Listed by:
Mark Easterling 336-382-9762,
Keller Williams Realty Elite
Source: Triad MLS,MLS#: 1234370
Facts & features
Interior
Bedrooms & bathrooms
- Bedrooms: 4
- Bathrooms: 3
- Full bathrooms: 3
- Main level bathrooms: 2
Primary bedroom
- Level: Main
- Dimensions: 17 x 11.67
Bedroom 2
- Level: Main
- Dimensions: 12.58 x 12.08
Bedroom 3
- Level: Main
- Dimensions: 12.08 x 10.17
Bedroom 4
- Level: Basement
- Dimensions: 19.58 x 11.42
Den
- Level: Main
- Dimensions: 17.17 x 12.25
Dining room
- Level: Main
- Dimensions: 12.33 x 12.08
Entry
- Level: Main
- Dimensions: 11.17 x 6.92
Kitchen
- Level: Main
- Dimensions: 12.25 x 12
Laundry
- Level: Main
- Dimensions: 11.75 x 8.58
Living room
- Level: Main
- Dimensions: 21.75 x 15.67
Other
- Level: Basement
- Dimensions: 13.67 x 6.42
Office
- Level: Main
- Dimensions: 14.17 x 7.83
Sunroom
- Level: Main
- Dimensions: 19 x 8.17
Heating
- Dual Fuel System, Baseboard, Forced Air, Heat Pump, Multiple Systems, Electric, Propane
Cooling
- Attic Ventilator, Central Air, Heat Pump, Zoned, Multi Units
Appliances
- Included: Dishwasher, Disposal, Exhaust Fan, Free-Standing Range, Cooktop, Range Hood, Gas Water Heater
- Laundry: Dryer Connection, Main Level, Washer Hookup
Features
- Built-in Features, Dead Bolt(s), Solid Surface Counter
- Flooring: Carpet, Tile, Wood
- Basement: Partially Finished, Basement
- Attic: Pull Down Stairs
- Number of fireplaces: 2
- Fireplace features: Living Room, Playroom
Interior area
- Total structure area: 5,334
- Total interior livable area: 3,613 sqft
- Finished area above ground: 2,685
- Finished area below ground: 928
Property
Parking
- Total spaces: 2
- Parking features: Driveway, Garage, Paved, Basement
- Attached garage spaces: 2
- Has uncovered spaces: Yes
Features
- Levels: One
- Stories: 1
- Patio & porch: Porch
- Pool features: None
- Has view: Yes
- View description: Water
- Has water view: Yes
- Water view: Water
- Waterfront features: River Access, River Front, River
Lot
- Size: 1.75 Acres
- Features: Level, Subdivided, Sloped, Views, Partial Flood Zone, Subdivision
Details
- Additional structures: Storage
- Parcel number: E8060A0008
- Zoning: R20
- Special conditions: Owner Sale
Construction
Type & style
- Home type: SingleFamily
- Architectural style: Ranch
- Property subtype: Stick/Site Built, Residential, Single Family Residence
Materials
- Brick, Vinyl Siding
Condition
- Year built: 1974
Utilities & green energy
- Sewer: Septic Tank
- Water: Public
Community & HOA
Community
- Subdivision: Greenwood Lakes
HOA
- Has HOA: No
Location
- Region: Advance
Financial & listing details
- Tax assessed value: $454,340
- Annual tax amount: $3,239
- Date on market: 9/9/2026
- Cumulative days on market: 23 days
- Listing agreement: Exclusive Right To Sell
- Listing terms: Cash,Conventional,FHA,VA Loan
Estimated market value
Not available
Estimated sales range
Not available
Not available
Price history
| Date | Event | Price |
|---|---|---|
| 9/13/2026 | Pending sale | $550,000 |
Source:  Triad MLS #1234370 Report a problem Triad MLS #1234370 Report a problem | ||
| 9/9/2026 | Listed for sale | $550,000+89.7% |
Source: Triad MLS #1234370 Report a problem | ||
| 7/31/2006 | Sold | $290,000 |
Source: Triad MLS #W380480 Report a problem | ||
Public tax history
| Year | Property taxes | Tax assessment |
|---|---|---|
| 2025 | $3,239 +58% | $454,340 +76.7% |
| 2024 | $2,051 | $257,190 |
| 2023 | $2,051 -0.6% | $257,190 |
| 2022 | $2,064 +0.6% | $257,190 |
| 2021 | $2,051 +4.3% | $257,190 +4.9% |
| 2020 | $1,966 | $245,060 |
| 2019 | $1,966 | $245,060 |
| 2018 | $1,966 +1.6% | $245,060 |
| 2017 | $1,935 | $245,060 -2.7% |
| 2016 | $1,935 | $251,860 |
| 2015 | $1,935 | $251,860 |
| 2014 | $1,935 +16.4% | $251,860 |
| 2013 | $1,663 | $251,860 -19.3% |
| 2012 | -- | $312,010 |
| 2011 | -- | $312,010 |
| 2010 | -- | $312,010 |
| 2009 | -- | $312,010 |
Find assessor info on the county website
Monthly payment
Est. payment
Payment breakdown
Explore the cost of this home by adjusting the details. Changes won't be saved.Climate risks
Neighborhood: 27006

Similar homes
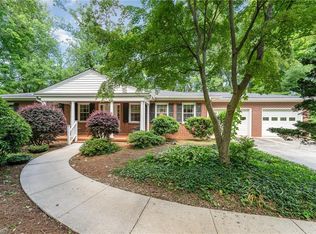
- $589,9004 bd3 ba2.6k sqft152 Tifton St, Bermuda Run, NC 27006For Sale

 MLS ID #1239376, Amanda Cranfill. Triad MLS
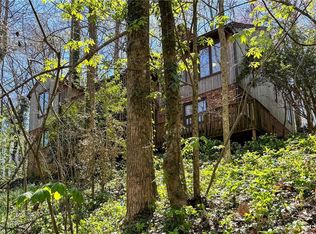
 - $594,9003 bd3 ba2.3k sqft211 Hidden Creek Dr, Advance, NC 27006For Sale
 MLS ID #1219425, Amanda Tucker. Triad MLS
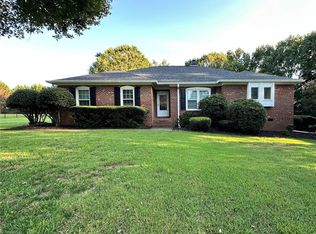
 - $475,0004 bd3 ba2.4k sqft111 Lonetree Ct, Advance, NC 27006For Sale
 MLS ID #1234548, Sheila Mays. Triad MLS
 - $649,9994 bd4 ba3.6k sqft120 Latrobe Ct, Advance, NC 27006For Sale
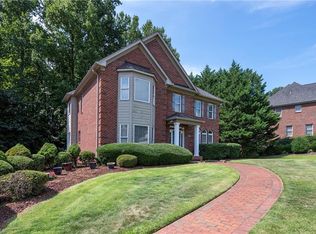 MLS ID #1235715, Wendy Taylor. Triad MLS
 - $625,0003 bd3 ba2.9k sqft1025 Glen Day Dr, Clemmons, NC 27012For SaleMLS ID #1239389, Jessica Zombek Ferris. Triad MLS
- $485,0003 bd3 ba2.1k sqft122 Idlewild Rd, Advance, NC 27006For SaleMLS ID #1234472, Lindsay Lambert. Triad MLS
- $347,4003 bd3 ba2.1k sqft361 River Rd, Advance, NC 27006For SaleMLS ID #1233487, Chasity Robertson. Triad MLS
- $549,0004 bd4 ba3.4k sqft105 Meadowcrest Ct, Clemmons, NC 27012For SaleMLS ID #1236670, Delana Newsom. Triad MLS
- $795,0005 bd5 ba3.3k sqft1018 Riverbend Dr, Bermuda Run, NC 27006For SaleMLS ID #1229737, Ginger Baldwin. Triad MLS
- $525,0005 bd4 ba3.1k sqft4495 Asbury Place Dr, Clemmons, NC 27012For SaleMLS ID #1229724, Dan Rath. Triad MLS
- $599,0004 bd4 ba3.3k sqft2170 Rossmore Rd, Clemmons, NC 27012For SaleMLS ID #1228655, Hyungjun Kim. Triad MLS
- $634,0004 bd5 ba3.9k sqft170 Whitmore Cove Ct, Clemmons, NC 27012For SaleMLS ID #1233136, Amanda Stephens. Triad MLS
- $509,9004 bd3 ba2.8k sqft199 Meadowfield Run, Clemmons, NC 27012For SaleMLS ID #1234866, Lexi Antieau. Triad MLS
- $749,0005 bd4 ba3.1k sqft303 Bing Crosby Blvd, Bermuda Run, NC 27006For SaleMLS ID #1233958, Christine Bresky. Triad MLS
- $619,9004 bd4 ba2.9k sqft2008 E Pinehurst Ct, Clemmons, NC 27012For SaleMLS ID #1238328, V. Shannon Conrad. Triad MLS
- $640,0003 bd3 ba2.8k sqft270 Sweet Autumn Ln, Lexington, NC 27295For SaleMLS ID #1239410, Alison Sink. Triad MLS
- $299,9003 bd3 ba2k sqft166 Charlotte Pl, Advance, NC 27006For SaleMLS ID #1234463, Michael McDaniel. Triad MLS
- $490,0004 bd4 ba3.1k sqft220 Lake Dale Ct, Clemmons, NC 27012For SaleMLS ID #1219555, Kris Shepherd. Triad MLS
- $518,0005 bd4 ba3.3k sqft805 Chartwell Cir, Winston Salem, NC 27106For SaleMLS ID #1238955, Zach Dawson. Triad MLS
