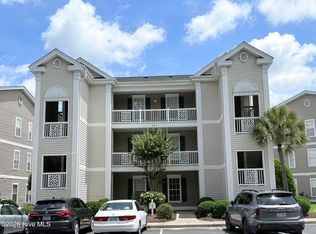
Beautifully maintained 2-bedroom, 2-bath condo in the highly desirable Sea Trail Plantation, located just 2 miles from the pristine shores of Sunset Beach. Enjoy the convenience of an easy walk to the community pool and on-site restaurant, making this an ideal primary residence, second home, or investment property.
This fully furnished unit is move-in ready and features new luxury vinyl plank flooring throughout. All furnishings have been recently updated, offering a clean, modern coastal experience. A convenient washer/dryer closet adds to the functionality of the space.
Residents of Sea Trail Plantation enjoy a wide array of resort-style amenities, including multiple pools, fitness center, tennis courts, and three championship 18-hole golf courses. Additional highlights include a clubhouse, on-site dining, and private parking on Sunset Beach.
For sale
$239,777
225 Royal Poste Road # 2604, Sunset Beach, NC 28468
2beds
876sqft
Est.: Get pre-qualified
Condominium
Built in 1997
-- sqft lot
$229,700 Zestimate®
$274/sqft
$329/mo HOA
What's special
- 25 days |
- 480 |
- 20 |
Zillow last checked:
Listing updated:
Listed by:
Mike Donovan 910-228-3732,
Donovan Realty, LLC.
Source: Hive MLS,MLS#: 100571146 Originating MLS: Brunswick County Association of Realtors
Originating MLS: Brunswick County Association of RealtorsTour with a local agent
Facts & features
Interior
Bedrooms & bathrooms
- Bedrooms: 2
- Bathrooms: 2
- Full bathrooms: 2
Rooms
- Room types: Living Room, Dining Room, Master Bedroom, Bedroom 2
Primary bedroom
- Level: Main
- Dimensions: 18.75 x 11.6
Bedroom 2
- Level: Main
- Dimensions: 20 x 11.5
Dining room
- Level: Main
- Dimensions: 6 x 6
Kitchen
- Level: Main
- Dimensions: 8 x 4
Living room
- Level: Main
- Dimensions: 17.1 x 21
Heating
- Electric, Heat Pump
Cooling
- Central Air, Wall/Window Unit(s)
Appliances
- Included: Electric Oven, Built-In Microwave, Washer, Refrigerator, Dryer, Dishwasher
- Laundry: Laundry Closet
Features
- Master Downstairs, Ceiling Fan(s), Furnished, Blinds/Shades
- Flooring: Carpet, Tile
- Basement: None
- Attic: None
- Furnished: Yes
Interior area
- Total structure area: 876
- Total interior livable area: 876 sqft
Property
Parking
- Parking features: Off Street
- Details: off street
Features
- Levels: One
- Patio & porch: Covered, Porch, Balcony
- Exterior features: None
- Fencing: None
- Has view: Yes
- View description: See Remarks
- Waterfront features: None
- Frontage type: See Remarks
Details
- Parcel number: 256bh004
- Zoning: Sb-M3
- Special conditions: Standard
Construction
Type & style
- Home type: Condo
- Property subtype: Condominium
Materials
- Composition, Wood Frame
- Foundation: Slab
- Roof: Shingle
Condition
- New construction: No
- Year built: 1997
Utilities & green energy
- Sewer: Public Sewer
- Water: Public
- Utilities for property: Sewer Available, Water Available
Green energy
- Green verification: None
Community & HOA
Community
- Security: Smoke Detector(s)
- Subdivision: Sea Trail Plantation
HOA
- Has HOA: Yes
- Amenities included: Roof Maintenance, Clubhouse, Pool, Fitness Center, Golf Course, Laundry, Maintenance Common Areas, Maintenance Grounds, Maintenance Roads, Maintenance Structure, Management, Master Insure, Pest Control, Picnic Area, Restaurant, Sidewalks, Street Lights, Taxes, Tennis Court(s), Termite Bond
- HOA fee: $2,800 annually
- HOA name: Royal Poste Poa
- HOA phone: 910-579-5374
- Second HOA fee: $1,150 annually
- Second HOA name: STMA
Location
- Region: Sunset Beach
Financial & listing details
- Price per square foot: $274/sqft
- Tax assessed value: $231,660
- Annual tax amount: $1,262
- Date on market: 5/6/2026
- Cumulative days on market: 25 days
- Listing agreement: Exclusive Right To Sell
- Listing terms: Cash,Conventional
- Road surface type: Paved
Estimated market value
$229,700
$218,000 - $241,000
$1,349/mo
Price history
| Date | Event | Price |
|---|---|---|
| 5/6/2026 | Listed for sale | $239,777+152.4%$274/sqft |
Source:  Hive MLS #100571146 Report a problem Hive MLS #100571146 Report a problem | ||
| 5/12/2020 | Sold | $95,000+4.4%$108/sqft |
Source: Public Record Report a problem | ||
| 6/13/2016 | Sold | $91,000$104/sqft |
Source: Hive MLS #100011645 Report a problem | ||
Public tax history
| Year | Property taxes | Tax assessment |
|---|---|---|
| 2025 | $1,263 | $231,660 |
| 2024 | $1,263 +0.4% | $231,660 |
| 2023 | $1,258 +71.6% | $231,660 +134.4% |
| 2022 | $733 +0% | $98,850 |
| 2021 | $733 | $98,850 |
| 2020 | $733 | $98,850 |
| 2019 | $733 | $98,850 |
| 2018 | -- | -- |
| 2017 | $550 | -- |
| 2016 | $550 | -- |
| 2015 | $550 -15.6% | $77,540 -29.5% |
| 2014 | $652 | $109,980 |
| 2013 | -- | -- |
| 2012 | -- | -- |
| 2011 | -- | -- |
| 2010 | -- | -- |
| 2009 | -- | -- |
| 2008 | -- | -- |
| 2007 | -- | -- |
| 2006 | -- | -- |
| 2005 | -- | -- |
| 2004 | -- | -- |
| 2002 | -- | -- |
| 2001 | -- | -- |
| 2000 | -- | -- |
Find assessor info on the county website
Monthly payment
Est. payment$--/mo
Payment breakdown
Explore the cost of this home by adjusting the details. Changes won't be saved.
All calculations are estimates and provided by Zillow, Inc. for informational purposes only. Actual amounts may vary.
HOA fees may include property taxes on listings classified as Co-Ops. Contact the listing agent and/or owner for fee details.
Mortgage interest rates are dependent on a number of factors, including credit score, down payment, and repayment length. Interest rate data provided by Zillow Group Marketplace, Inc. as of 1/1/1970 from various mortgage lenders with which we have lead or other similar arrangements; the Estimated Payment is an average of those rates.
See how much you could borrow to make a competitive offer.
Climate risks
Neighborhood: 28468
Nearby schools
GreatSchools rating
- 3/10Jessie Mae Monroe ElementaryGrades: PK-5Distance: 4.5 mi
- 3/10Shallotte MiddleGrades: 6-8Distance: 8.9 mi
- 3/10West Brunswick HighGrades: 9-12Distance: 8.6 mi
Schools provided by the listing agent
- Elementary: Jessie Mae Monroe Elementary
- Middle: Shallotte Middle
- High: West Brunswick
Source: Hive MLS. This data may not be complete. We recommend contacting the local school district to confirm school assignments for this home.
A local agent can set up tours, give advice and negotiate with sellers.
A local lender can help you make sure your offer is ready when you are.


- North Carolina
- Brunswick County
- Sunset Beach
- 28468
- 225 Royal Poste Road Unit 2604
Nearby cities
Nearby zip codes
Other Sunset Beach Topics
