Nicely updated 1-bedroom unit offering a fresh, move-in-ready feel! The galley kitchen features maple cabinetry, granite countertops, a dishwasher, and plenty of functional workspace. Newer vinyl flooring flows throughout the home. The spacious living room opens to a separate dining area, providing comfortable space for both relaxing and entertaining. The updated bathroom features a newer vanity with a granite top that coordinates beautifully with the kitchen. The generously sized bedroom offers a full wall of closets for excellent storage. Step outside from the living room onto your private balcony, complete with a screen door so you can enjoy the fresh air. Conveniently located with easy access to Routes 59 and 12, plus shopping, dining, and entertainment nearby.
New
$160,000
225 S Rohlwing Rd Unit 615, Palatine, IL 60074
1beds
800sqft
Condominium, Single Family Residence
Built in 1972
-- sqft lot
$-- Zestimate®
$200/sqft
$331/mo HOA
What's special
Private balconyGenerously sized bedroomUpdated bathroomFresh move-in-ready feelPlenty of functional workspaceGalley kitchenSeparate dining area
- --
- 49
- views
- 7
- saves
Zillow last checked:
Listing updated:
Listed by:
Amy Kite, ABR,CRS,E-PRO,SRES,TRC (847)877-9881,
Keller Williams Infinity
Source: MRED as distributed by MLS GRID,MLS#: 12757547
Facts & features
Interior
Bedrooms & bathrooms
- Bedrooms: 1
- Bathrooms: 1
- Full bathrooms: 1
Rooms
- Room types: No additional rooms
Primary bedroom
- Features: Flooring (Carpet), Window Treatments (Blinds)
- Level: Main
- Area: 180 Square Feet
- Dimensions: 15X12
Dining room
- Features: Flooring (Carpet), Window Treatments (Blinds)
- Level: Main
- Area: 81 Square Feet
- Dimensions: 9X9
Kitchen
- Features: Kitchen (Galley), Flooring (Vinyl)
- Level: Main
- Area: 56 Square Feet
- Dimensions: 8X7
Living room
- Features: Flooring (Carpet), Window Treatments (Blinds)
- Level: Main
- Area: 299 Square Feet
- Dimensions: 23X13
Heating
- Steam, Baseboard
Cooling
- Wall Unit(s)
Appliances
- Included: Range, Dishwasher, Refrigerator, Disposal
- Laundry: Common Area
Features
- Basement: None
Interior area
- Total structure area: 0
- Total interior livable area: 800 sqft
Property
Parking
- Total spaces: 1
- Parking features: Unassigned, Guest, Yes, Other
Accessibility
- Accessibility features: No Disability Access
Features
- Exterior features: Balcony
- Pool features: In Ground
Details
- Parcel number: 02241050181097
- Special conditions: None
- Other equipment: Ceiling Fan(s)
Construction
Type & style
- Home type: Condo
- Property subtype: Condominium, Single Family Residence
Materials
- Brick
Condition
- New construction: No
- Year built: 1972
Details
- Builder model: 1 BEDROOM
Utilities & green energy
- Sewer: Public Sewer
- Water: Lake Michigan
Community & HOA
Community
- Subdivision: Willow Creek
HOA
- Has HOA: Yes
- Amenities included: Bike Room/Bike Trails, Coin Laundry, Elevator in Residence, Storage, Party Room, Pool, Security Door Lock(s), Tennis Court(s)
- Services included: Heat, Water, Gas, Insurance, Security, Clubhouse, Pool, Exterior Maintenance, Lawn Care, Scavenger, Snow Removal
- HOA fee: $331 monthly
Location
- Region: Palatine
Financial & listing details
- Price per square foot: $200/sqft
- Tax assessed value: $96,530
- Annual tax amount: $4,311
- Date on market: 9/11/2026
- Ownership: Condo
Estimated market value
Not available
Estimated sales range
Not available
Not available
Price history
| Date | Event | Price |
|---|---|---|
| 12/9/2025 | Listing removed | $1,500$2/sqft |
Source: Zillow Rentals Report a problem | ||
| 11/13/2025 | Listed for rent | $1,500$2/sqft |
Source: Zillow Rentals Report a problem | ||
| 3/25/2013 | Sold | $52,500-12.4%$66/sqft |
Source:  MRED as distributed by MLS GRID #08244113 Report a problem MRED as distributed by MLS GRID #08244113 Report a problem | ||
| 2/19/2013 | Pending sale | $59,900$75/sqft |
Source: Keller Williams Team Realty #08244113 Report a problem | ||
| 1/8/2013 | Listed for sale | $59,900-50.5%$75/sqft |
Source: Keller Williams Team Realty #08244113 Report a problem | ||
| 9/23/2005 | Sold | $121,000+19.8%$151/sqft |
Source: Public Record Report a problem | ||
| 7/8/2002 | Sold | $101,000$126/sqft |
Source: Public Record Report a problem | ||
Public tax history
| Year | Property taxes | Tax assessment |
|---|---|---|
| 2024 | $3,121 +7.5% | $9,653 +0% |
| 2023 | $2,905 +2.4% | $9,652 |
| 2022 | $2,836 +6.6% | $9,652 +22.1% |
| 2021 | $2,661 +1.7% | $7,908 |
| 2020 | $2,616 -0.2% | $7,908 -10.5% |
| 2019 | $2,622 +28.7% | $8,835 +40.9% |
| 2018 | $2,037 +1.9% | $6,271 |
| 2017 | $1,999 +7.3% | $6,271 |
| 2016 | $1,863 +5.8% | $6,271 +14.7% |
| 2015 | $1,761 +1.1% | $5,466 |
| 2014 | $1,742 +2.5% | $5,466 |
| 2013 | $1,699 -17.6% | $5,466 -25.4% |
| 2012 | $2,063 +4.9% | $7,328 |
| 2011 | $1,966 +1.5% | $7,328 |
| 2010 | $1,936 -28.4% | $7,328 -34.8% |
| 2009 | $2,705 +4.4% | $11,232 -6.9% |
| 2008 | $2,591 +1.7% | $12,065 |
| 2007 | $2,547 +17.4% | $12,065 +26.3% |
| 2006 | $2,170 -1.2% | $9,554 |
| 2005 | $2,196 +3.9% | $9,554 |
| 2004 | $2,113 +40.6% | $9,554 +45.2% |
| 2003 | $1,503 +3.2% | $6,581 |
| 2002 | $1,457 +69.1% | $6,581 |
| 2001 | $862 +0.5% | $6,581 +15.2% |
| 2000 | $858 +0% | $5,714 |
| 1999 | $858 | $5,714 |
Find assessor info on the county website
Monthly payment
Est. payment
Payment breakdown
Explore the cost of this home by adjusting the details. Changes won't be saved.Climate risks
Neighborhood: 60074
Nearby schools
Schools provided by the listing agent
- Middle: Winston Campus Middle School
- High: Palatine High School
- District: 15
Source: MRED as distributed by MLS GRID. This data may not be complete. We recommend contacting the local school district to confirm school assignments for this home.
- $285,0003 bd2 ba1.6k sqft225 S Rohlwing Rd UNIT 101, Palatine, IL 60074Off Market
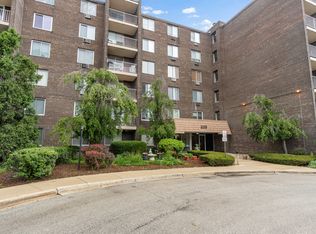
- $228,0003 bd-- ba120k sqft225 S Rohlwing Rd UNIT 102, Palatine, IL 60074Off Market
- $148,6001 bd1 ba700 sqft225 S Rohlwing Rd UNIT 103, Palatine, IL 60074Off Market
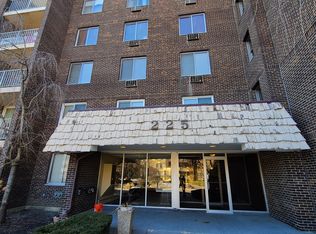
- $169,4001 bd1 ba850 sqft225 S Rohlwing Rd UNIT 104, Palatine, IL 60074Off Market

Similar homes
- $164,9002 bd1 ba800 sqft1B E Dundee Quarter Dr Unit 104, Palatine, IL 60074Active
 MLS ID #12731389, Andy Quiroz, Diamond Homes Realty. MRED as distributed by MLS GRID
 - $164,9001 bd1 ba900 sqft1912 Prairie Sq #303A, Schaumburg, IL 60173New
 MLS ID #12736817, April Hieronymus, ABR,PSA,SFR,SRES, Berkshire Hathaway HomeServices Starck Real Estate. MRED as distributed by MLS GRID
 - $149,9002 bd1 ba1k sqft2508 Algonquin Rd APT 2, Rolling Meadows, IL 60008New
 MLS ID #12753760, Esther Zamudio, GRI,SRES, Zamudio Realty Group. MRED as distributed by MLS GRID
 - $230,0002 bd2 ba1k sqft500 N Wilke Rd APT 206, Palatine, IL 60074New
 MLS ID #12752896, Katie Bak, ABR,CRS,e-PRO,MRP,SFR, Gates and Gables Realty. MRED as distributed by MLS GRID
