Rarely Available Spacious 2 Bed, 2 Bath Condo with Scenic Views in Willow Creek! This bright and beautifully maintained top-floor unit offers generous living space and stunning views. Featuring newer windows throughout, granite countertops with a custom-built sink, and new air conditioning units in both bedrooms. The unit boasts Pergo flooring and an abundance of closet space. Perfect as your next home or a smart investment property, this condo has been meticulously cared for by a long-time owner. Enjoy your morning coffee or evening sunsets from the private balcony with spectacular views. Convenient building amenities include a laundry room and an additional storage unit. Residents also have access to a pool, clubhouse, and fitness center. Ample parking is available in both the front and back of the building. Ideally located within walking distance to Twin Lakes with its golf course, tennis courts, playgrounds, fishing, paddle boats, and bike trails. Minutes from Route 53, I-90, shopping, dining, and entertainment. This one has it all-don't miss your chance to live the dream in this exceptional home!
Active
$209,900
225 S Rohlwing Rd Unit 618, Palatine, IL 60074
2beds
1,200sqft
Condominium, Single Family Residence
Built in 1975
-- sqft lot
$-- Zestimate®
$175/sqft
$345/mo HOA
What's special
Scenic viewsAccess to a poolAbundance of closet spaceNewer windows throughoutPergo flooring
- --
- 491
- views
- 8
- saves
Likely to sell faster than
Zillow last checked:
Listing updated:
Listed by:
Nasko Ivanov 708-856-1440,
Home Realty Group, Inc
Source: MRED as distributed by MLS GRID,MLS#: 12719120
Facts & features
Interior
Bedrooms & bathrooms
- Bedrooms: 2
- Bathrooms: 2
- Full bathrooms: 2
Rooms
- Room types: Foyer
Primary bedroom
- Features: Flooring (Wood Laminate), Bathroom (Full)
- Level: Main
- Area: 180 Square Feet
- Dimensions: 15X12
Bedroom 2
- Features: Flooring (Wood Laminate)
- Level: Main
- Area: 120 Square Feet
- Dimensions: 10X12
Dining room
- Features: Flooring (Wood Laminate)
- Level: Main
- Area: 81 Square Feet
- Dimensions: 9X9
Foyer
- Level: Main
- Area: 1 Square Feet
- Dimensions: 1X1
Kitchen
- Features: Flooring (Ceramic Tile)
- Level: Main
- Area: 63 Square Feet
- Dimensions: 9X7
Living room
- Features: Flooring (Wood Laminate)
- Level: Main
- Area: 299 Square Feet
- Dimensions: 23X13
Heating
- Steam
Cooling
- Wall Unit(s)
Features
- Basement: None
Interior area
- Total structure area: 0
- Total interior livable area: 1,200 sqft
Property
Parking
- Total spaces: 2
- Parking features: Yes, Other
Accessibility
- Accessibility features: Two or More Access Exits, Disability Access
Details
- Parcel number: 02241050181100
- Special conditions: None
Construction
Type & style
- Home type: Condo
- Property subtype: Condominium, Single Family Residence
Materials
- Brick
Condition
- New construction: No
- Year built: 1975
Utilities & green energy
- Electric: Circuit Breakers
- Sewer: Public Sewer
- Water: Public
Community & HOA
HOA
- Has HOA: Yes
- Services included: Heat, Water, Parking, Insurance, Clubhouse, Exercise Facilities, Pool, Exterior Maintenance, Lawn Care, Scavenger, Snow Removal
- HOA fee: $345 monthly
Location
- Region: Palatine
Financial & listing details
- Price per square foot: $175/sqft
- Tax assessed value: $119,040
- Annual tax amount: $3,691
- Date on market: 7/30/2026
- Ownership: Condo
Estimated market value
Not available
Estimated sales range
Not available
Not available
Price history
| Date | Event | Price |
|---|---|---|
| 7/30/2025 | Listing removed | $215,000$179/sqft |
Source:  MRED as distributed by MLS GRID #12397668 Report a problem MRED as distributed by MLS GRID #12397668 Report a problem | ||
| 7/22/2025 | Contingent | $215,000$179/sqft |
Source: MRED as distributed by MLS GRID #12397668 Report a problem | ||
| 7/16/2025 | Price change | $215,000-2.2%$179/sqft |
Source: MRED as distributed by MLS GRID #12397668 Report a problem | ||
| 7/2/2025 | Price change | $219,900-4%$183/sqft |
Source: MRED as distributed by MLS GRID #12397668 Report a problem | ||
| 6/25/2025 | Price change | $229,000-8.4%$191/sqft |
Source: MRED as distributed by MLS GRID #12397668 Report a problem | ||
| 6/19/2025 | Listed for sale | $250,000+75.4%$208/sqft |
Source: MRED as distributed by MLS GRID #12397668 Report a problem | ||
| 3/18/2022 | Listing removed | -- |
Source: MRED as distributed by MLS GRID #11281400 Report a problem | ||
| 12/4/2021 | Contingent | $142,500$119/sqft |
Source: MRED as distributed by MLS GRID #11281400 Report a problem | ||
| 12/4/2021 | Listed for sale | $142,500-3%$119/sqft |
Source: MRED as distributed by MLS GRID #11281400 Report a problem | ||
| 3/9/2021 | Listing removed | -- |
Source: MRED as distributed by MLS GRID #10714249 Report a problem | ||
| 9/23/2020 | Listed for sale | $146,900$122/sqft |
Source: MRED as distributed by MLS GRID #10714249 Report a problem | ||
| 9/20/2020 | Listing removed | $146,900$122/sqft |
Source: Zograf Realty #10714249 Report a problem | ||
| 9/9/2020 | Pending sale | $146,900$122/sqft |
Source: Zograf Realty #10714249 Report a problem | ||
| 6/27/2020 | Price change | $146,900-3.9%$122/sqft |
Source: Zograf Realty #10714249 Report a problem | ||
| 5/14/2020 | Listed for sale | $152,900+24.3%$127/sqft |
Source: Zograf Realty #10714249 Report a problem | ||
| 10/7/2003 | Sold | $123,000+68.5%$103/sqft |
Source: Public Record Report a problem | ||
| 7/26/1995 | Sold | $73,000$61/sqft |
Source: Public Record Report a problem | ||
Public tax history
| Year | Property taxes | Tax assessment |
|---|---|---|
| 2024 | $481 +6.8% | $11,904 +0% |
| 2023 | $450 -0.7% | $11,903 |
| 2022 | $454 -10.3% | $11,903 +22% |
| 2021 | $506 -63.3% | $9,753 |
| 2020 | $1,379 -1.6% | $9,753 -10.5% |
| 2019 | $1,402 +399.9% | $10,896 +40.9% |
| 2018 | $280 -47% | $7,734 |
| 2017 | $529 -77% | $7,734 |
| 2016 | $2,297 +5.8% | $7,734 +14.7% |
| 2015 | $2,171 +1.1% | $6,740 |
| 2014 | $2,148 +2.5% | $6,740 |
| 2013 | $2,095 -17.6% | $6,740 -25.4% |
| 2012 | $2,543 +4.9% | $9,034 |
| 2011 | $2,423 +52.8% | $9,034 |
| 2010 | $1,586 -52.5% | $9,034 -34.8% |
| 2009 | $3,335 +113.4% | $13,850 -6.9% |
| 2008 | $1,563 +3.9% | $14,878 |
| 2007 | $1,504 -5.3% | $14,878 +26.3% |
| 2006 | $1,589 +6.7% | $11,781 |
| 2005 | $1,490 +4.9% | $11,781 |
| 2004 | $1,421 -23.4% | $11,781 +45.2% |
| 2003 | $1,853 +3.2% | $8,115 |
| 2002 | $1,797 +9.2% | $8,115 |
| 2001 | $1,645 +41.2% | $8,115 +15.2% |
| 2000 | $1,165 +2.7% | $7,046 |
| 1999 | $1,134 | $7,046 |
Find assessor info on the county website
Monthly payment
Est. payment
Payment breakdown
Explore the cost of this home by adjusting the details. Changes won't be saved.Climate risks
Neighborhood: 60074
Nearby schools
Schools provided by the listing agent
- High: Palatine High School
- District: 15
Source: MRED as distributed by MLS GRID. This data may not be complete. We recommend contacting the local school district to confirm school assignments for this home.
- $285,0003 bd2 ba1.6k sqft225 S Rohlwing Rd UNIT 101, Palatine, IL 60074Off Market
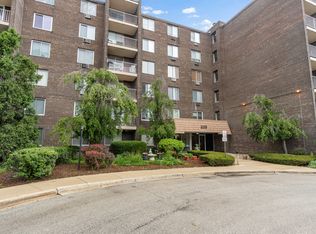
- $213,9003 bd-- ba120k sqft225 S Rohlwing Rd UNIT 102, Palatine, IL 60074Off Market
- $145,6001 bd1 ba700 sqft225 S Rohlwing Rd UNIT 103, Palatine, IL 60074Off Market
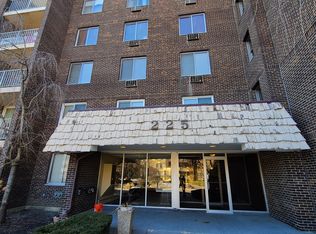
- $168,2001 bd1 ba850 sqft225 S Rohlwing Rd UNIT 104, Palatine, IL 60074Off Market

Similar homes
- $209,0002 bd2 ba1.1k sqft2000 Bayside Dr Unit 110, Palatine, IL 60074Active
 MLS ID #12752532, Rudy Gandy, Premier Agent Network Illinois LLC. MRED as distributed by MLS GRID
 - $160,0001 bd1 ba800 sqft225 S Rohlwing Rd Unit 615, Palatine, IL 60074Re-activated
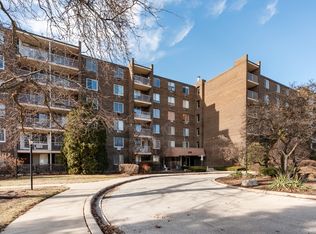 MLS ID #12757547, Amy Kite, ABR,CRS,E-PRO,SRES,TRC, Keller Williams Infinity. MRED as distributed by MLS GRID
 - $229,9002 bd2 ba1.2k sqft9701 N Dee Rd Unit 6M, Niles, IL 60714New
 MLS ID #12759025, Jorge Romero, Realty One Group Inc.. MRED as distributed by MLS GRID
 - $212,9002 bd1 ba1k sqft9581 Dee Rd APT 2L, Des Plaines, IL 60016New
 MLS ID #12761029, Sami Yonan, ABR,AHWD,PSA, Dimel Realty Inc. MRED as distributed by MLS GRID
