Welcome home to 225 Sandoris Circle! Tucked away in a quiet, neighborhood just minutes from Irondequoit Bay, this split-level home offers a rare blend of privacy and everyday convenience.
Inside, a cozy fireplaced family room sets the scene for relaxed evenings, while a combination of hardwood floors and ceramic tile adds warmth and durability throughout. The updated primary bath offers a fresh, move-in-ready feel, and the low-maintenance exterior frees up more time for what matters. Outside, the fully fenced yard is perfect for kids, pets, and summer gatherings. The 2-car garage adds plenty of storage and daily convenience.
Beyond the home, enjoy easy access to Irondequoit Bay's parks, trails, and boat launches, plus nearby shopping, dining, and everyday amenities just around the corner.
Don't miss this well-rounded home in a peaceful, sought-after location close to the bay! Showings begin, Saturday, July 4th, 2026 at 9am. Offers to be reviewed Monday July 13th, at 1pm.
Closed
$335,000
225 Sandoris Cir, Rochester, NY 14622
3beds
1,886sqft
Single Family Residence
Built in 1968
9,583 Square Feet Lot
$-- Zestimate®
$178/sqft
$2,936 Estimated rent
Home value
Not available
Estimated sales range
Not available
$2,936/mo
Zestimate® history
Owner options
List your home for rent
$2,936/mo
Rent Zestimate®
Find your next renter with Zillow Rental Manager. Plus, with online applications, you can quickly screen prospective tenants – for free.
$2,936/mo
Rent Zestimate®
Refinance and save
$2,609/mo
Est. payment
Refinancing to a lower rate could help reduce your monthly payments and save thousands over the life of the loan.
$2,609/mo
Est. payment
Explore your selling options
Work with a Zillow partner agent
Leverage their expertise and Zillow's premium Showcase listings to get your home seen by more buyers.
Get startedList with your own agent
Get your home in front of millions of buyers by listing it on Zillow.
Learn how to do itSell it yourself
Take full control of how buyers see your home on Zillow by listing For Sale by Owner (FSBO).
List your homeWhat's special
Cozy fireplaced family roomLow-maintenance exteriorFully fenced yardUpdated primary bathCeramic tileHardwood floors
Zillow last checked:
Listing updated:
Listed by:
Robert K. Malone 585-341-8717,
Keller Williams Realty Greater Rochester
Bought with:
Anthony C. Butera, 10491209556
Keller Williams Realty Greater Rochester
Source: NYSAMLSs,MLS#: R1695489 Originating MLS: Rochester
Originating MLS: RochesterFacts & features
Interior
Bedrooms & bathrooms
- Bedrooms: 3
- Bathrooms: 3
- Full bathrooms: 2
- 1/2 bathrooms: 1
- Main level bathrooms: 1
Heating
- Gas, Zoned, Forced Air
Cooling
- Zoned, Central Air
Appliances
- Included: Dryer, Dishwasher, Exhaust Fan, Electric Oven, Electric Range, Disposal, Gas Water Heater, Microwave, Refrigerator, Range Hood, Washer
- Laundry: In Basement
Features
- Separate/Formal Dining Room, Entrance Foyer, Eat-in Kitchen, Separate/Formal Living Room, Great Room, Country Kitchen, Pantry, Sliding Glass Door(s), Storage, Window Treatments, Bath in Primary Bedroom, Programmable Thermostat, Workshop
- Flooring: Ceramic Tile, Hardwood, Luxury Vinyl, Varies
- Doors: Sliding Doors
- Windows: Drapes, Storm Window(s)
- Basement: Full,Partial,Partially Finished,Sump Pump
- Number of fireplaces: 1
Interior area
- Total structure area: 1,886
- Total interior livable area: 1,886 sqft
Property
Parking
- Total spaces: 2
- Parking features: Attached, Garage, Garage Door Opener
- Attached garage spaces: 2
Features
- Stories: 3
- Patio & porch: Open, Patio, Porch
- Exterior features: Blacktop Driveway, Fully Fenced, Fence, Patio
- Fencing: Full,Partial
Lot
- Size: 9,583 Square Feet
- Dimensions: 80 x 120
- Features: Rectangular, Rectangular Lot, Residential Lot
Details
- Parcel number: 2634000772000002040000
- Special conditions: Standard
Construction
Type & style
- Home type: SingleFamily
- Architectural style: Two Story,Split Level
- Property subtype: Single Family Residence
Materials
- Attic/Crawl Hatchway(s) Insulated, Blown-In Insulation, Frame, Stucco, Vinyl Siding
- Foundation: Block
- Roof: Architectural,Shingle
Condition
- Resale
- Year built: 1968
Utilities & green energy
- Electric: Circuit Breakers
- Sewer: Connected
- Water: Connected, Public
- Utilities for property: Electricity Connected, High Speed Internet Available, Sewer Connected, Water Connected
Community & HOA
Community
- Subdivision: Sunrise Village Sec 02
Location
- Region: Rochester
Financial & listing details
- Price per square foot: $178/sqft
- Tax assessed value: $232,000
- Annual tax amount: $9,409
- Date on market: 7/2/2026
- Cumulative days on market: 12 days
- Listing terms: Cash,Conventional,FHA
Price history
| Date | Event | Price |
|---|---|---|
| 9/22/2026 | Sold | $335,000+3.1%$178/sqft |
Source:  NYSAMLSs #R1695489 Report a problem NYSAMLSs #R1695489 Report a problem | ||
| 7/21/2026 | Pending sale | $324,995$172/sqft |
Source: NYSAMLSs #R1695489 Report a problem | ||
| 7/2/2026 | Listed for sale | $324,995+150%$172/sqft |
Source: NYSAMLSs #R1695489 Report a problem | ||
| 8/22/2001 | Sold | $130,000+25%$69/sqft |
Source: Public Record Report a problem | ||
| 5/24/1995 | Sold | $104,000$55/sqft |
Source: Public Record Report a problem | ||
Public tax history
| Year | Property taxes | Tax assessment |
|---|---|---|
| 2025 | -- | $232,000 |
| 2024 | -- | $232,000 |
| 2023 | -- | $232,000 +64.5% |
| 2022 | -- | $141,000 |
| 2021 | -- | $141,000 |
| 2020 | -- | $141,000 |
| 2018 | -- | $141,000 +8.5% |
| 2017 | $3,170 | $130,000 |
| 2016 | -- | $130,000 |
| 2015 | -- | $130,000 |
| 2014 | -- | $130,000 |
| 2013 | -- | $130,000 |
| 2012 | -- | $130,000 |
| 2011 | -- | $130,000 |
| 2010 | -- | $130,000 |
| 2009 | -- | $130,000 -4.1% |
| 2007 | -- | $135,600 |
| 2006 | -- | $135,600 |
| 2005 | -- | $135,600 |
| 2004 | -- | $135,600 +4.3% |
| 2003 | -- | $130,000 |
| 2002 | -- | $130,000 +17.2% |
| 2001 | -- | $110,900 |
| 2000 | -- | $110,900 |
Find assessor info on the county website
Neighborhood: 14622
Nearby homes
- $297,8003 bd2 ba1.6k sqft215 Sandoris Cir, Rochester, NY 14622Off Market
- $249,7002 bd1 ba1.2k sqft261 Sandoris Cir, Rochester, NY 14622Off Market
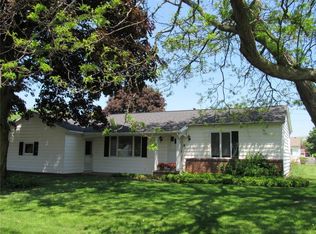
- $282,5003 bd1 ba1.7k sqft271 Sandoris Cir, Rochester, NY 14622Off Market
- $300,1003 bd1 ba1.6k sqft25 San Marie Dr, Rochester, NY 14622Off Market
- $279,9003 bd1 ba1.6k sqft35 San Marie Dr, Rochester, NY 14622Off Market
- $307,6003 bd1 ba1.5k sqft205 Sandoris Cir, Rochester, NY 14622Off Market
- $287,2003 bd1 ba1.8k sqft11 San Marie Dr, Rochester, NY 14622Off Market
- $301,8003 bd2 ba1.7k sqft228 Sandoris Cir, Rochester, NY 14622Off Market
Nearby schools
GreatSchools rating
- NAIvan L Green Primary SchoolGrades: PK-2Distance: 1.3 mi
- 6/10East Irondequoit Middle SchoolGrades: 6-8Distance: 0.9 mi
- 5/10Eastridge Senior High SchoolGrades: 9-12Distance: 0.7 mi
Schools provided by the listing agent
- District: East Irondequoit
Source: NYSAMLSs. This data may not be complete. We recommend contacting the local school district to confirm school assignments for this home.
- New York
- Monroe County
- Rochester
- 14622
- 225 Sandoris Cir
