Welcome home to an exceptional single-family residence that perfectly blends spacious living, thoughtful design, and breathtaking views in a peaceful Middlesboro neighborhood. This beautifully maintained 1994 brick home offers nearly 3,810 square feet of comfortable living space on a professionally landscaped 0.92-acre lot, creating an inviting setting where every day feels a little more relaxed. Step inside to an expansive open floor plan that flows effortlessly between the living, dining, and kitchen areas. Vaulted ceilings in the living room lend a grand, airy feel, while the chef's kitchen—seamlessly integrated into the heart of the home—makes entertaining as easy as everyday family meals. A generous walk-in pantry and expansive laundry room add practical elegance to the layout. The luxurious primary suite serves as a true private retreat, featuring a spa-like bath with a walk-in shower, soothing soaker tub, and a large walk-in closet. Two additional spacious bedrooms and a versatile bonus room provide flexibility for a home office, guest suite, playroom, or hobby space, while 2 full baths plus a half bath keep everything convenient. Energy-efficient geothermal heating and cooling deliver year-round comfort with lower utility costs. Outside, the elegant brick exterior and meticulously landscaped grounds create instant curb appeal. Multiple garage spaces—including an attached 2-car garage, an additional 1-car garage, and a 2½-car detached garage—offer abundant room for vehicles, tools, and recreational equipment. Nestled in a serene setting with panoramic views, this one-of-a-kind home combines classic charm, modern functionality, and an unbeatable location. Whether you're seeking a peaceful primary residence or a place to enjoy Middlesboro's mountain surroundings, 225 Sherwood Rd is ready to welcome you.
For sale
$469,900
225 Sherwood Rd, Middlesboro, KY 40965
3beds
3,258sqft
Single Family Residence
Built in 1993
0.85 Acres Lot
$-- Zestimate®
$144/sqft
$-- HOA
What's special
Two additional spacious bedroomsMeticulously landscaped groundsLarge walk-in closetElegant brick exteriorBreathtaking viewsExpansive laundry roomExpansive open floor plan
- 8 days
- 248
- 13
Likely to sell faster than
Zillow last checked:
Listing updated:
Listed by:
Jonathan Evans 606-627-7701,
Mountain Realty Group LLC
Source: Imagine MLS,MLS#: 26029553
Facts & features
Interior
Bedrooms & bathrooms
- Bedrooms: 3
- Bathrooms: 3
- Full bathrooms: 2
- 1/2 bathrooms: 1
Primary bedroom
- Level: First
Bedroom 2
- Level: First
Bedroom 2
- Level: First
Bathroom 1
- Level: First
Kitchen
- Level: First
Heating
- Electric
Cooling
- Electric
Features
- Flooring: Carpet, Tile
- Has basement: Yes
- Has fireplace: No
Interior area
- Total structure area: 3,258
- Total interior livable area: 3,258 sqft
- Finished area above ground: 3,258
- Finished area below ground: 0
Property
Parking
- Total spaces: 5
- Parking features: Garage
- Garage spaces: 5
Accessibility
- Accessibility features: Accessible Entrance, Grip-Accessible Features
Lot
- Size: 0.85 Acres
Details
- Parcel number: 0693000031.00
Construction
Type & style
- Home type: SingleFamily
- Property subtype: Single Family Residence
Materials
- Brick
- Foundation: Block
- Roof: Shingle
Condition
- Year built: 1993
Utilities & green energy
- Sewer: Public Sewer
- Water: Public
Community & HOA
HOA
- Has HOA: No
Location
- Region: Middlesboro
Financial & listing details
- Price per square foot: $144/sqft
- Date on market: 10/26/2026
Estimated market value
Not available
Estimated sales range
Not available
$2,163/mo
Price history
| Date | Event | Price |
|---|---|---|
| 10/26/2026 | Listed for sale | $469,9000%$144/sqft |
Source:  Imagine MLS #26029553 Report a problem | ||
| 10/25/2026 | Listing removed | -- |
Source: Owner Report a problem | ||
| 8/9/2026 | Price change | $470,000-3.1%$144/sqft |
Source: Owner Report a problem | ||
| 4/7/2026 | Listed for sale | $485,000$149/sqft |
Source: Owner Report a problem | ||
Public tax history
Tax history is unavailable.
Monthly payment
Est. payment
Payment breakdown
Explore the cost of this home by adjusting the details. Changes won't be saved.Climate risks
Neighborhood: 40965
Nearby schools
Schools provided by the listing agent
- Elementary: Middlesboro Ind
- Middle: Middlesboro Ind
- High: Middlesboro Ind
Source: Imagine MLS. This data may not be complete. We recommend contacting the local school district to confirm school assignments for this home.

Similar homes
- $455,0005 bd4 ba3.1k sqft523 N 30th St, Middlesboro, KY 40965Active
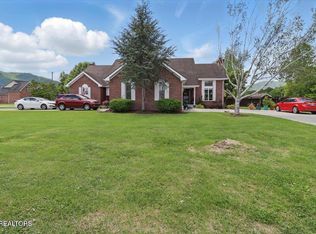
 MLS ID #1330109, Kevin Carroll, Backwoods Realty & Development. East Tennessee Realtors
- $475,0005 bd3 ba2.5k sqft2004 Twin Fawn Trl, Middlesboro, KY 40965Active
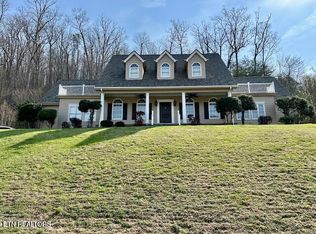 MLS ID #1355491, Virginia Wilder, Century 21 Virginia Wilder Real Estate. East Tennessee Realtors
- $320,0005 bd3 ba3k sqft103 Sherwood Rd, Middlesboro, KY 40965Active
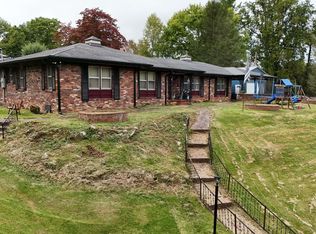 MLS ID #1357377, Misti McGrath, Realty Group. East Tennessee Realtors
- $279,0003 bd3 ba2.2k sqft515 Englewood Rd, Middlesboro, KY 40965Active
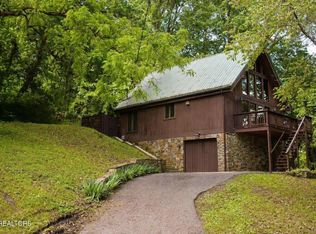 MLS ID #1329448, Kevin Carroll, Backwoods Realty & Development. East Tennessee Realtors
- $239,9003 bd3 ba1.7k sqft616 Balmoral Rd, Middlesboro, KY 40965ActiveMLS ID #1358758, Kevin Carroll, Backwoods Realty & Development. East Tennessee Realtors
- $264,9005 bd3 ba3k sqft207 Arthur Hts, Middlesboro, KY 40965For Sale
 MLS ID #26010558, Sheila Durham, Coldwell Banker Bisceglia Realty & Auction Co. Imagine MLS
- $449,9993 bd3 ba2.6k sqft135 Antler Dr, Cumberland Gap, TN 37724ActiveMLS ID #1340724, Steve Mason, REMAX PROFESSIONAL'S. East Tennessee Realtors
- $279,0004 bd2 ba2k sqft400 Gloucester Ave, Middlesboro, KY 40965For SaleMLS ID #26020497, Sheila Durham, Coldwell Banker Bisceglia Realty & Auction Co. Imagine MLS
- $485,0004 bd3 ba2.6k sqft140 Adams Ct, Harrogate, TN 37752ActiveMLS ID #1346093, Melody Gilliam, Realty Group. East Tennessee Realtors
- $429,0004 bd3 ba3.2k sqft112 Woodland Trl, Pineville, KY 40977For SaleMLS ID #26021440, Donna Gregorich, CENTURY 21 Advantage Realty. Imagine MLS
- $299,0004 bd3 ba2.4k sqft1015 Old Wilson Ln, Middlesboro, KY 40965ActiveMLS ID #1356915, Misti McGrath, Realty Group. East Tennessee Realtors
- $499,0004 bd4 ba3.5k sqft383 Maiden Ln, Speedwell, TN 37870ActiveMLS ID #1352073, Michael Keith, Realty Executives Associates. East Tennessee Realtors
- $449,9994 bd3 ba4k sqft129 Rector Dr, Harrogate, TN 37752ActiveMLS ID #1348416, Dustan Drain, Your Home Sold Guaranteed Real. East Tennessee Realtors
- $399,9003 bd3 ba3k sqft770 Presidential Blvd, Harrogate, TN 37752ActiveMLS ID #1355686, Deborah Fields, Realty Group. East Tennessee Realtors
- $499,0002 bd4 ba2.7k sqft119 Larimar Ln, New Tazewell, TN 37825ActiveMLS ID #1359639, Julie Arnold, LPT Realty, LLC. East Tennessee Realtors
- $425,0003 bd3 ba1.6k sqft119 Parks Cir, Harrogate, TN 37752For Sale
 MLS ID #711747, Jeanna Meyers, RE/MAX Real Estate Ten Midtown. Lakeway Area AOR
- $349,9003 bd2 ba2.9k sqft320 Redbird Cir, Cumberland Gap, TN 37724ActiveMLS ID #1359071, Kathryne Ogrod, Wallace. East Tennessee Realtors
- $565,0003 bd2 ba3k sqft115 Starling Ln, Speedwell, TN 37870ActiveMLS ID #1358909, Sharon K Teaney, Century 21 Virginia Wilder Real Estate. East Tennessee Realtors
- $437,0003 bd4 ba2.8k sqft213 Melissa Ln, New Tazewell, TN 37825For SaleMLS ID #712274, Heath A Tolley, eXp Realty, LLC. Lakeway Area AOR
- $379,9003 bd3 ba2.1k sqft235 Parliament Rd, Harrogate, TN 37752ActiveMLS ID #1354224, Steve Mason, REMAX PROFESSIONAL'S. East Tennessee Realtors
