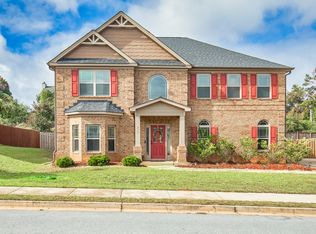
Arched entrywaysOversized islandIron spindle staircaseSpacious open-concept floor planBeautiful hardwood flooringMultiple living spacesGenerous counter space
Welcome home to 225 Silver Ridge Road, where elegance, comfort, and convenience come together in one of Covington's most desirable communities. This stunning 4-bedroom, 2.5-bath residence offers the perfect blend of sophisticated design and everyday functionality. From the moment you enter, you'll be impressed by the coffered ceilings, arched entryways, iron spindle staircase, and beautiful hardwood flooring that create a warm and inviting atmosphere. The spacious open-concept floor plan is designed for modern living and effortless entertaining. At the heart of the home is a chef-inspired kitchen featuring granite countertops, Travertine accents, an oversized island, abundant cabinetry, and generous counter space overlooking the family room with a cozy fireplace-making it the perfect gathering place for family and friends. Retreat to the spacious bedrooms, enjoy the flexibility of multiple living spaces, and step outside to a large fenced backyard ideal for pets, play, gardening, or outdoor entertaining. The side-entry 2-car garage enhances both curb appeal and functionality. Conveniently located just minutes from I-20, this home provides easy access to shopping, dining, and the charm of Downtown Covington. Outdoor enthusiasts will appreciate nearby attractions including Turner Lake Park, Alcovy Conservation Center, Chimney Park, Factory Shoals Park, and The Oaks Golf Course. Enjoy the rich history and entertainment of Mystic Falls, Oxford College, Twelve Oaks Bed & Breakfast, and Mitcham Farm just a short drive away. Whether you're searching for more space, a place to entertain, or a home that offers both luxury and convenience, 225 Silver Ridge Road delivers it all. Don't miss your opportunity to own this exceptional Covington home.
38 days
|
194
|
16
|
Zillow last checked:
Listing updated:
Listed by:
ZENA GRAY,
Maximum One Realtor Partners678-782-5050
Source: FMLS GA,MLS#: 7781981
Facts & features
Interior
Bedrooms & bathrooms
Bedrooms: 4
Bathrooms: 3
Full bathrooms: 2
1/2 bathrooms: 1
Rooms
Room types: Family Room
Primary bedroom
Features: Other
Level: Other
Bedroom
Features: Other
Primary bathroom
Features: Separate Tub/Shower
Dining room
Features: Separate Dining Room
Kitchen
Features: Breakfast Bar, Eat-in Kitchen, Pantry, Solid Surface Counters
Heating
Natural Gas, Zoned
Cooling
Ceiling Fan(s), Central Air, Dual, Gas, Zoned
Appliances
Included: Dishwasher, Gas Water Heater, Microwave
Laundry: Upper Level
Features
Double Vanity, Entrance Foyer, High Ceilings 9 ft Lower, High Ceilings 9 ft Main, High Ceilings 9 ft Upper, Tray Ceiling(s), Walk-In Closet(s)
Flooring: Carpet, Hardwood
Basement: None
Has fireplace: Yes
Fireplace features: Factory Built, Family Room
Common walls with other units/homes: No Common Walls
Explore the cost of this home by adjusting the details. Changes won't be saved.
Principal & interest
$1,547
Mortgage insurance
$0
Property taxes
$170
Home insurance
$105
HOA fees
$0
Utilities
Not included
All calculations are estimates and provided by Zillow, Inc. for informational purposes only. Actual amounts may vary.
HOA fees may include property taxes on listings classified as Co-Ops. Contact the listing agent and/or owner for fee details.
Mortgage interest rates are dependent on a number of factors, including credit score, down payment, and repayment length. Interest rate data provided by Zillow Group Marketplace, Inc. as of 1/1/1970 from various mortgage lenders with which we have lead or other similar arrangements; the Estimated Payment is an average of those rates.
See how much you could borrow to make a competitive offer.