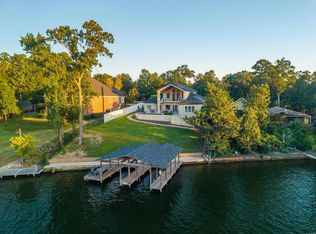
Experience exceptional waterfront living in this custom-built Lake Hamilton estate featuring approximately 193 feet of shoreline on 1.14 fully fenced acres. Conveniently located just 1.5 miles from Airport Road and 3 miles from the Highway 70 Bypass, this private retreat offers easy access to shopping, dining, medical facilities, and all Hot Springs amenities. The 4,908± sq. ft. main home includes 5 bedrooms, 4.5 baths, expansive lake and West Mountain views, a remodeled chef's kitchen (2021), open-concept living spaces, formal dining, and a luxurious main-level primary suite. The lower level serves as a private living quarters with a full kitchen, bedroom, bath, office/6th bedroom, safe room, workout room, laundry, and golf cart garage. A detached 602± sq. ft. entertainment building (2022) features a 2-car garage, kitchenette, wet bar, half bath, and private theater with 9 reclining seats. Outdoor amenities include covered patios, year-round deep water, a 2-stall covered dock with lifts, swim dock, and beautifully improved shoreline. Additional features include a new roof (2023), mature landscaping, abundant parking, and an unmatched combination of luxury, privacy, and convenience
Active
$2,250,000
225 Sparling Rd, Hot Springs, AR 71913
5beds
5,510sqft
Single Family Residence
Built in 2014
1.14 Acres Lot
$2,190,300 Zestimate®
$408/sqft
$-- HOA
What's special
Swim dockGolf cart garageAbundant parkingWorkout roomBeautifully improved shorelineLuxurious main-level primary suiteSafe room
- 9 days |
- 289 |
- 11 |
Likely to sell faster than
Zillow last checked:
Listing updated:
Listed by:
David M Hall 501-276-2280,
The Goff Group Real Estate Company 501-525-0908
Source: CARMLS,MLS#: 26026275
Loading...
Facts & features
Interior
Bedrooms & bathrooms
- Bedrooms: 5
- Bathrooms: 6
- Full bathrooms: 4
- 1/2 bathrooms: 2
Rooms
- Room types: Great Room, Den/Family Room, Bonus Room
Dining room
- Features: Separate Dining Room, Living/Dining Combo, Breakfast Bar
Heating
- Natural Gas
Cooling
- Electric
Appliances
- Included: Gas Range, Dishwasher, Disposal, Refrigerator
- Laundry: Washer Hookup, Electric Dryer Hookup, Laundry Room
Features
- Central Vacuum, Walk-In Closet(s), Built-in Features, Ceiling Fan(s), Walk-in Shower, Kit Counter-Quartz, Pantry, Primary Bedroom/Main Lv, Guest Bedroom/Main Lv, 2 Bedrooms Same Level
- Flooring: Carpet, Wood, Tile
- Doors: Insulated Doors
- Windows: Insulated Windows
- Has fireplace: Yes
- Fireplace features: Gas Starter
Interior area
- Total structure area: 5,510
- Total interior livable area: 5,510 sqft
Property
Parking
- Total spaces: 4
- Parking features: Garage, Four Car or More, Garage Faces Side
- Has garage: Yes
Features
- Levels: Two
- Stories: 2
- Patio & porch: Patio, Deck
- Exterior features: Rain Gutters, Dock
- Fencing: Full
- Has view: Yes
- View description: Lake
- Has water view: Yes
- Water view: Lake
- Waterfront features: Dock - Covered, 2 Stalls, Dock Private, Lake Front, Lake
- Body of water: Lake: Hamilton
Lot
- Size: 1.14 Acres
- Features: Resort Property, Extra Landscaping, Lawn Sprinkler, Seawall
Details
- Parcel number: 10014464000
- Other equipment: Home Theater
Construction
Type & style
- Home type: SingleFamily
- Architectural style: Traditional
- Property subtype: Single Family Residence
Materials
- Brick
- Foundation: Crawl Space
- Roof: Shingle
Condition
- New construction: No
- Year built: 2014
Utilities & green energy
- Electric: Elec-Municipal (+Entergy)
- Gas: Gas-Natural
- Sewer: Public Sewer
- Water: Public
- Utilities for property: Natural Gas Connected
Green energy
- Energy efficient items: Doors
Community & HOA
Community
- Security: Smoke Detector(s)
- Subdivision: Hot Springs Unplatted
HOA
- Has HOA: No
Location
- Region: Hot Springs
Financial & listing details
- Price per square foot: $408/sqft
- Tax assessed value: $1,750,750
- Annual tax amount: $15,337
- Date on market: 6/30/2026
- Road surface type: Paved
Estimated market value
$2,190,300
$2.08M - $2.30M
$5,397/mo
Price history
| Date | Event | Price |
|---|---|---|
| 6/11/2026 | Listed for sale | $2,250,000+4.7%$408/sqft |
Source: | ||
| 12/15/2023 | Sold | $2,150,000-6.5%$390/sqft |
Source: | ||
| 11/3/2023 | Contingent | $2,299,000$417/sqft |
Source: | ||
| 10/9/2023 | Listed for sale | $2,299,000+55.9%$417/sqft |
Source: | ||
| 7/15/2021 | Sold | $1,475,000-1.6%$268/sqft |
Source: | ||
| 6/16/2021 | Contingent | $1,499,000$272/sqft |
Source: | ||
| 6/2/2021 | Listed for sale | $1,499,000+465.7%$272/sqft |
Source: | ||
| 8/8/2013 | Sold | $265,000-48%$48/sqft |
Source: Public Record Report a problem | ||
| 5/23/2012 | Sold | $510,000-11.3%$93/sqft |
Source: Public Record Report a problem | ||
| 2/9/2012 | Price change | $574,900-4.2%$104/sqft |
Source: HOT SPRINGS 1ST CHOICE REALTY #97429 Report a problem | ||
| 7/22/2011 | Price change | $599,900-14.3%$109/sqft |
Source: Crye-Leike #93169 Report a problem | ||
| 2/5/2011 | Price change | $699,900-12.5%$127/sqft |
Source: Crye-Leike #93169 Report a problem | ||
| 12/12/2010 | Price change | $799,900+10.3%$145/sqft |
Source: Trademark Real Estate, Inc. Report a problem | ||
| 7/24/2010 | Price change | $725,000-9.4%$132/sqft |
Source: Trademark Real Estate, Inc. #10261419 Report a problem | ||
| 2/22/2010 | Listed for sale | $799,900$145/sqft |
Source: Trademark Real Estate #90106 Report a problem | ||
Public tax history
| Year | Property taxes | Tax assessment |
|---|---|---|
| 2025 | $15,412 -1.3% | $350,150 |
| 2024 | $15,622 +15.6% | $350,150 +10.6% |
| 2023 | $13,511 -3% | $316,470 |
| 2022 | $13,936 +98.2% | $316,470 +90.4% |
| 2021 | $7,032 +1.4% | $166,230 -14.3% |
| 2020 | $6,939 +0.9% | $193,890 |
| 2019 | $6,879 -0.4% | $193,890 |
| 2018 | $6,904 | $193,890 |
| 2017 | $6,904 -0.3% | $193,890 +17.8% |
| 2016 | $6,923 +222% | $164,550 +190.9% |
| 2015 | $2,150 -38.3% | $56,560 -28.3% |
| 2014 | $3,484 +9.7% | $78,840 |
| 2013 | $3,177 | $78,840 |
Find assessor info on the county website
Monthly payment
Est. payment$--/mo
Payment breakdown
Explore the cost of this home by adjusting the details. Changes won't be saved.All calculations are estimates and provided by Zillow, Inc. for informational purposes only. Actual amounts may vary.
HOA fees may include property taxes on listings classified as Co-Ops. Contact the listing agent and/or owner for fee details.
Mortgage interest rates are dependent on a number of factors, including credit score, down payment, and repayment length. Interest rate data provided by Zillow Group Marketplace, Inc. as of 1/1/1970 from various mortgage lenders with which we have lead or other similar arrangements; the Estimated Payment is an average of those rates.
See how much you could borrow to make a competitive offer.
Climate risks
Neighborhood: Rockwell
Nearby schools
GreatSchools rating
- 7/10Lake Hamilton Intermediate SchoolGrades: 4-5Distance: 5.3 mi
- 6/10Lake Hamilton Middle SchoolGrades: 6-7Distance: 5.2 mi
- 6/10Lake Hamilton High SchoolGrades: 10-12Distance: 5.4 mi
A local agent can set up tours, give advice and negotiate with sellers.
A local lender can help you make sure your offer is ready when you are.
- Arkansas
- Garland County
- Hot Springs
- 71913
- Rockwell
- 225 Sparling Rd