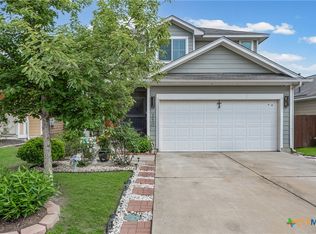
A lot of home for $250K! This 2017-built Shadow Creek home offers 3 bedrooms, 2.5 baths and 1,688 square feet with an easy, functional layout designed for everyday life. Downstairs, the open living, dining and kitchen spaces flow together for gathering, entertaining or simply settling in at the end of the day. The kitchen features granite countertops, stainless steel appliances, gas cooking and a pantry while all three bedrooms are tucked upstairs for a little separation from the main living spaces. Step outside to a private fenced backyard with room to play, garden, grill or make it your own. A two-car garage adds the practical space that's always nice to have. And when you want to get out of the house, Shadow Creek offers plenty right in the neighborhood --- pool days, a splash pad and playground, parks, sports courts and miles of trails. With quick access to I-35, Downtown Buda, H-E-B, shopping and dining are all within easy reach. At $250,000, 225 Vestral is an opportunity to get the space, neighborhood and everyday functionality you're looking for at a price that's increasingly hard to find.
Active
Price cut: $2.5K (9/21)
$247,500
225 Vestral Rd, Buda, TX 78610
3beds
1,688sqft
Single Family Residence
Built in 2017
4,791 Square Feet Lot
$-- Zestimate®
$147/sqft
$37/mo HOA
What's special
Two-car garageFunctional floor planComfortable living spacesWell-maintained two-story homeFenced backyard
- 40 days
- 778
- 117
Likely to sell faster than
Zillow last checked:
Listing updated:
Listed by:
Beverly M Williams (512) 575-3644,
Compass RE Texas, LLC (512) 575-3644
Source: Unlock MLS,MLS#: 2975755
Facts & features
Interior
Bedrooms & bathrooms
- Bedrooms: 3
- Bathrooms: 3
- Full bathrooms: 2
- 1/2 bathrooms: 1
Heating
- Central
Cooling
- Ceiling Fan(s), Central Air, Electric
Appliances
- Included: Dishwasher, Disposal, Microwave, Oven, Free-Standing Gas Oven, Refrigerator, Stainless Steel Appliance(s)
Features
- Ceiling Fan(s), Granite Counters, Entrance Foyer, Interior Steps, Open Floorplan, Pantry, Recessed Lighting, Walk-In Closet(s)
- Flooring: Carpet, Tile, Vinyl
- Windows: Double Pane Windows
- Fireplace features: None
Interior area
- Total interior livable area: 1,688 sqft
Video & virtual tour
Property
Parking
- Total spaces: 2
- Parking features: Attached, Door-Single, Driveway, Enclosed, Garage, Garage Door Opener, Garage Faces Front, Inside Entrance, Kitchen Level, Paved, Side By Side
- Attached garage spaces: 2
Accessibility
- Accessibility features: None
Features
- Levels: Two
- Stories: 2
- Patio & porch: Covered, Front Porch
- Exterior features: Gutters Full, Private Yard
- Pool features: None
- Spa features: None
- Fencing: Back Yard, Wood
- Has view: Yes
- View description: Neighborhood
- Waterfront features: None
Lot
- Size: 4,791 Square Feet
- Features: Back Yard, Interior Lot, Level
Details
- Additional structures: None
- Parcel number: 117689000B016002
- Special conditions: Short Sale
Construction
Type & style
- Home type: SingleFamily
- Property subtype: Single Family Residence
Materials
- Foundation: Slab
- Roof: Composition, Shingle
Condition
- Resale
- New construction: No
- Year built: 2017
Details
- Builder name: Milestone Community Builders, Inc.
Utilities & green energy
- Sewer: Municipal Utility District (MUD), Public Sewer
- Water: Municipal Utility District (MUD), Public
- Utilities for property: Electricity Connected, Natural Gas Connected, Sewer Connected, Water Connected
Community & HOA
Community
- Features: Cluster Mailbox, Common Grounds, Park, Playground, Pool
- Subdivision: Shadow Creek
HOA
- Has HOA: Yes
- Services included: Common Area Maintenance
- HOA fee: $110 quarterly
- HOA name: Shadow Creek Community
Location
- Region: Buda
Financial & listing details
- Price per square foot: $147/sqft
- Tax assessed value: $283,780
- Annual tax amount: $6,576
- Date on market: 8/14/2026
- Listing terms: Cash,Conventional,FHA,VA Loan
- Electric utility on property: Yes
Estimated market value
Not available
Estimated sales range
Not available
Not available
Price history
| Date | Event | Price |
|---|---|---|
| 9/21/2026 | Price change | $247,500-1%$147/sqft |
Source:  Unlock MLS #2975755 Report a problem Unlock MLS #2975755 Report a problem | ||
| 9/8/2026 | Price change | $250,000-2.9%$148/sqft |
Source: Unlock MLS #2975755 Report a problem | ||
| 8/14/2026 | Listed for sale | $257,500-30.2%$153/sqft |
Source: Unlock MLS #2975755 Report a problem | ||
| 9/19/2022 | Sold | -- |
Source: Realty Austin solds #3320824_78610 Report a problem | ||
| 8/12/2022 | Contingent | $369,000$219/sqft |
Source: Unlock MLS #3320824 Report a problem | ||
| 8/8/2022 | Price change | $369,000-4.2%$219/sqft |
Source: Unlock MLS #3320824 Report a problem | ||
| 7/28/2022 | Listed for sale | $385,000+63.8%$228/sqft |
Source: Unlock MLS #3320824 Report a problem | ||
| 9/23/2020 | Sold | -- |
Source: Agent Provided Report a problem | ||
| 7/16/2020 | Pending sale | $235,000$139/sqft |
Source: Topper Real Estate #3963608 Report a problem | ||
| 6/19/2020 | Listed for sale | $235,000$139/sqft |
Source: Topper Real Estate #3963608 Report a problem | ||
Public tax history
| Year | Property taxes | Tax assessment |
|---|---|---|
| 2025 | -- | $283,780 -17.9% |
| 2024 | -- | $345,500 -4% |
| 2023 | $8,064 +31.6% | $360,000 +42.7% |
| 2022 | $6,127 -3.4% | $252,340 +10% |
| 2021 | $6,345 +11.5% | $229,400 +14.1% |
| 2020 | $5,692 +0.2% | $201,057 -2.3% |
| 2019 | $5,682 -1.4% | $205,860 +5% |
| 2018 | $5,763 | $195,990 |
Find assessor info on the county website
Monthly payment
Est. payment
Payment breakdown
Explore the cost of this home by adjusting the details. Changes won't be saved.Climate risks
Neighborhood: 78610
Nearby schools
Schools provided by the listing agent
- Elementary: Ralph Pfluger
- Middle: McCormick
- High: Johnson High School
- District: HaysCONSISD
Source: Unlock MLS. This data may not be complete. We recommend contacting the local school district to confirm school assignments for this home.
Similar homes
- $249,0003 bd3 ba1.6k sqft230 Eagle Brook Ln, Buda, TX 78610Active

 MLS ID #6813004, John Martin, Keller Williams Realty. Unlock MLS
 - $264,9993 bd3 ba1.9k sqft467 Twisted Oaks Ln, Buda, TX 78610Active
 MLS ID #8756946, Justin Rourke, Keller Williams Realty. Unlock MLS
 - $263,0003 bd3 ba1.6k sqft250 Twisted Oaks Ln, Buda, TX 78610Active
 MLS ID #610689, Irene Yanez, Countywide Realty, Lp. Central Texas MLS
 - $280,0004 bd3 ba2.1k sqft499 Eagle Brook Ln, Buda, TX 78610Active
 MLS ID #9830484, Becki Robledo, Sienna Properties. Unlock MLS
 - $267,9903 bd2 ba1.4k sqft382 Limerick Rd, Buda, TX 78610ActiveMLS ID #8218483, Jenn Colunga, All City Real Estate Ltd. Co. Unlock MLS
- $279,0004 bd3 ba2k sqft387 Guemal Rd, Buda, TX 78610ActiveMLS ID #4059548, Gentil Salazar, Spyglass Realty. Unlock MLS
- $279,0003 bd2 ba1.4k sqft340 Feathergrass Dr, Buda, TX 78610ActiveMLS ID #6582135, Jeffrey Brown, Compass RE Texas, LLC. Unlock MLS
- $299,0003 bd2 ba1.4k sqft338 Pine Arbol Pass, Buda, TX 78610ActiveMLS ID #5618438, Jeff Robillard, Newfound Real Estate. Unlock MLS
- $325,0003 bd2 ba1.7k sqft339 Strawberry Blonde Dr, Buda, TX 78610ActiveMLS ID #8094642, Becky Ode, Moreland Properties. Unlock MLS
- $299,0003 bd2 ba1.4k sqft350 Purple Heart Dr, Buda, TX 78610ActiveMLS ID #4496374, Megan Rademacher, Compass RE Texas, LLC. Unlock MLS
- $299,0004 bd3 ba2k sqft220 Nettletree Dr, Buda, TX 78610ActiveMLS ID #6228364, Karen Ivey, Compass RE Texas, LLC. Unlock MLS
- $339,9003 bd3 ba1.8k sqft862 Pepperbark Loop, Buda, TX 78610ActiveMLS ID #2092675, Will Puente, Savvy Way Realty. Unlock MLS
- $244,9903 bd2 ba1.6k sqft260 Cushman Dr, Kyle, TX 78640ActiveMLS ID #3605278, Jennifer Ferrara, Sprout Realty. Unlock MLS
- $279,9993 bd2 ba1.5k sqft113 Screech Owl Dr, Kyle, TX 78640ActiveMLS ID #1713489, Matt Merket, Realty One Group Prosper. Unlock MLS
- $320,0004 bd3 ba2.2k sqft160 Thornless Cir, Buda, TX 78610ActiveMLS ID #3090749, Michelle Poremski, All City Real Estate Ltd. Co. Unlock MLS
- $349,9003 bd3 ba1.9k sqft495 Eves Necklace Dr, Buda, TX 78610ActiveMLS ID #9674095, Nader Aoun, Spyglass Realty. Unlock MLS
- $359,0003 bd3 ba2.1k sqft129 Purple Heart Dr, Buda, TX 78610ActiveMLS ID #4131747, Jeff Tucker, Compass RE Texas, LLC. Unlock MLS
- $330,0003 bd3 ba2k sqft912 Eves Necklace Dr, Buda, TX 78610ActiveMLS ID #4479779, Viktoriia Jones, Christies Intl Real Estate Lone Star. Unlock MLS
- $300,0003 bd3 ba1.8k sqft574 Nautical Loop, Kyle, TX 78640ActiveMLS ID #4719224, Milena Roadhouse, Compass RE Texas, LLC. Unlock MLS
- $250,0003 bd2 ba1.2k sqft302 Sunshine Ln, Kyle, TX 78640ActiveMLS ID #8420870, Crystal Lopez, Compass RE Texas, LLC. Unlock MLS
