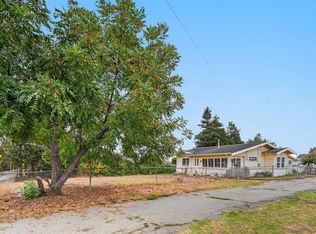
Wonderful, single level, turnkey, 3-bedroom, 2 bath, home on a well-groomed 6,000+ sq ft parcel in a truly wonderful Corralitos neighborhood! Located on the Corralitos wine trail & only 6 to 7 minutes to town & all amenities as well as 11-14 minutes to Aptos & the beach, this incredible home has everything you're looking for! Features include: kitchen with new granite counter, dishwasher, sink, faucet; Dual pane windows; hardwood flooring; primary suite; 2 car garage; stone fireplace; recently updated furnace & water heater. Outside you will find expansive pastoral views of the surrounding Corralitos hills and the sunsets are truly spectacular! The expansive deck just a step out of the family room or primary bedroom invites you to your beautiful backyard w/raised planting beds; well-groomed EZ care landscaping and plenty of room to entertain a party of 40 or enjoy an intimate dinner for two! Within Bradley, Aptos Jr/High boundaries- don't hesitate, this is the one!
Under contract
$919,000
225 W Phillips Rd, Watsonville, CA 95076
3beds
1,440sqft
Single Family Residence, Residential
Built in 1967
6,011 Square Feet Lot
$924,600 Zestimate®
$638/sqft
$-- HOA
What's special
- 17 days
- 1,020
- 62
Zillow last checked:
Listing updated:
Listed by:
Tyanne Scaletti 01336421 831-234-8004,
Bailey Properties 831-688-7434,
Pat Simmons 01211263 831-334-9398,
Bailey Properties
Source: MLSListings Inc,MLS#: ML82063190
Facts & features
Interior
Bedrooms & bathrooms
- Bedrooms: 3
- Bathrooms: 2
- Full bathrooms: 2
Bedroom
- Features: PrimarySuiteRetreat
Bathroom
- Features: PrimaryStallShowers, ShowerandTub, Tile
Dining room
- Features: DiningFamilyCombo, EatinKitchen
Family room
- Features: SeparateFamilyRoom
Kitchen
- Features: Countertop_Granite, ExhaustFan
Heating
- Central Forced Air Gas, Fireplace(s)
Cooling
- Ceiling Fan(s)
Appliances
- Included: Dishwasher, Exhaust Fan, Gas Oven/Range
- Laundry: In Garage
Features
- Flooring: Hardwood, Tile
- Doors: Other
- Number of fireplaces: 1
- Fireplace features: Family Room, Gas Log
Interior area
- Total structure area: 1,440
- Total interior livable area: 1,440 sqft
Property
Parking
- Total spaces: 2
- Parking features: Attached, Garage Door Opener, Off Street, On Street
- Attached garage spaces: 2
Accessibility
- Accessibility features: Other
Features
- Stories: 1
- Patio & porch: Deck
- Exterior features: Back Yard, Fenced
- Fencing: Wood
- Has view: Yes
- View description: Hills, Pasture
Lot
- Size: 6,011 Square Feet
- Features: Gentle Sloping
Details
- Parcel number: 05033204000
- Zoning: R-1-6
- Special conditions: Standard
Construction
Type & style
- Home type: SingleFamily
- Architectural style: Ranch
- Property subtype: Single Family Residence, Residential
Materials
- Foundation: Concrete Perimeter
- Roof: Composition
Condition
- New construction: No
- Year built: 1967
Utilities & green energy
- Gas: NaturalGas, PublicUtilities
- Water: Public
- Utilities for property: Natural Gas Available, Public Utilities, Water Public
Community & HOA
Location
- Region: Watsonville
Financial & listing details
- Price per square foot: $638/sqft
- Tax assessed value: $750,284
- Date on market: 10/1/2026
- Listing agreement: ExclusiveRightToSell
- Listing terms: FHA, USDALoan, VALoan, CashorConventionalLoan
Estimated market value
$924,600
$878,000 - $971,000
$4,093/mo
Price history
| Date | Event | Price |
|---|---|---|
| 10/12/2026 | Contingent | $919,000$638/sqft |
Source:  MLSListings Inc #ML82063190 Report a problem | ||
| 10/1/2026 | Listed for sale | $919,000+64.1%$638/sqft |
Source: MLSListings Inc #ML82063190 Report a problem | ||
| 10/5/2007 | Sold | $560,000+6.4%$389/sqft |
Source: Public Record Report a problem | ||
| 7/10/2007 | Sold | $526,150-23.2%$365/sqft |
Source: Public Record Report a problem | ||
| 7/6/2005 | Sold | $685,000+552.4%$476/sqft |
Source: Public Record Report a problem | ||
| 2/16/1985 | Sold | $105,000+18%$73/sqft |
Source: Agent Provided Report a problem | ||
| 2/26/1983 | Sold | $89,000$62/sqft |
Source: Agent Provided Report a problem | ||
Public tax history
| Year | Property taxes | Tax assessment |
|---|---|---|
| 2026 | -- | $750,284 +2% |
| 2025 | $9,342 +11.3% | $735,573 +2% |
| 2024 | $8,397 +1.6% | $721,150 +2% |
| 2023 | $8,260 +0.9% | $707,009 +2% |
| 2022 | $8,187 +3.3% | $693,147 +2% |
| 2021 | $7,928 +3.6% | $679,555 +3.4% |
| 2020 | $7,653 +3.9% | $657,430 +4.4% |
| 2019 | $7,369 +18.4% | $629,987 +19.3% |
| 2018 | $6,224 +4.3% | $528,084 +6% |
| 2017 | $5,966 +10.7% | $498,192 +11% |
| 2016 | $5,388 +11.5% | $448,822 +13% |
| 2015 | $4,833 +10.1% | $397,187 +11% |
| 2014 | $4,389 | $357,826 +33.1% |
| 2012 | -- | $268,800 |
| 2011 | -- | $268,800 +2.1% |
| 2010 | -- | $263,200 -2.1% |
| 2009 | -- | $268,800 -52% |
| 2008 | -- | $560,000 -19.9% |
| 2007 | -- | $698,700 +2% |
| 2006 | -- | $685,000 +347.7% |
| 2005 | -- | $153,012 +2% |
| 2004 | -- | $150,012 +1.9% |
| 2003 | -- | $147,263 +2% |
| 2002 | -- | $144,375 +2% |
| 2001 | -- | $141,545 +2% |
| 2000 | -- | $138,770 |
Find assessor info on the county website
Monthly payment
Est. payment
Payment breakdown
Explore the cost of this home by adjusting the details. Changes won't be saved.Climate risks
Neighborhood: 95076
Nearby schools
Schools provided by the listing agent
- Elementary: BradleyElementary_2
- Middle: AptosJuniorHigh
- High: AptosHigh
- District: PajaroValleyUnified
Source: MLSListings Inc. This data may not be complete. We recommend contacting the local school district to confirm school assignments for this home.
- $810,9003 bd1 ba1.3k sqft235 W Phillips Rd, Watsonville, CA 95076Off Market
- $862,6003 bd2 ba1.4k sqft201 W Phillips Rd, Watsonville, CA 95076Off Market
- $1,040,1004 bd2 ba1.4k sqft245 W Phillips Rd, Watsonville, CA 95076Off Market

- $962,3003 bd2 ba1.4k sqft224 W Phillips Rd, Watsonville, CA 95076Off Market

Similar homes
- $--3 bd2 ba2k sqft40-44 W Linden Rd, Watsonville, CA 95076AuctionXome
- $944,0003 bd2 ba1.2k sqft24 Amesti Rd, Watsonville, CA 95076For Sale
 MLS ID #ML82035137, Andrea Rose Chavez. MLSListings Inc
- $975,0003 bd1 ba1.5k sqft897 Green Valley Rd, Watsonville, CA 95076For Sale
 MLS ID #ML82059787, Aldina Maciel. MLSListings Inc
- $929,0003 bd2 ba1.4k sqft819 Lewis Rd, Royal Oaks, CA 95076For Sale
 MLS ID #ML82058639, Lynn Shaffer. MLSListings Inc
Local buyer's agents are ready to help
