Charming, recently updated 3-bedroom, 2-bath home with a versatile bonus room/office, perfect for remote work or a playroom. Conveniently located in Florence, just minutes from restaurants, shopping and schools. Also offers nearby Lake access. Move-in ready, a great blend of convenience and comfort. Schedule your appointment now!
For sale
$249,900
225 Wilson Dam Rd, Florence, AL 35630
3beds
1,876sqft
Single Family Residence
Built in 1963
0.26 Acres Lot
$239,700 Zestimate®
$133/sqft
$-- HOA
What's special
- 89 days
- 106
- 6
Zillow last checked:
Listing updated:
Listed by:
Erica Hubbard 256-443-1463,
Stutts Properties, Inc
Source: Strategic MLS Alliance,MLS#: 530056
Facts & features
Interior
Bedrooms & bathrooms
- Bedrooms: 3
- Bathrooms: 2
- Full bathrooms: 2
- Main level bedrooms: 3
Basement
- Area: 0
Heating
- Central
Cooling
- Central Air
Appliances
- Included: Dishwasher, Electric Water Heater, Exhaust Fan
- Laundry: Inside, Washer Hookup
Features
- Ceiling - Smooth, Laminate Counters, Eat-in Kitchen, Open Floorplan, Storage
- Flooring: Linoleum, Tile
- Windows: Double Pane Windows
- Has basement: No
- Attic: Access Only,Pull Down Stairs
- Has fireplace: No
Interior area
- Total structure area: 1,876
- Total interior livable area: 1,876 sqft
- Finished area above ground: 1,876
- Finished area below ground: 0
Property
Parking
- Parking features: Parking Pad
Features
- Patio & porch: Patio, Porch
- Exterior features: Private Entrance, Rain Gutters, Storage
- Pool features: None
- Fencing: Back Yard,Partial
- Has view: Yes
- Waterfront features: Lake Privileges, River Access
- Frontage length: 100
Lot
- Size: 0.26 Acres
- Dimensions: 100 x 120
- Features: City Lot, Level
Details
- Additional structures: Outbuilding
- Parcel number: 2303060002038.000
- Zoning: R1
Construction
Type & style
- Home type: SingleFamily
- Property subtype: Single Family Residence
Materials
- Brick, Vinyl Siding
- Foundation: Slab
- Roof: Architectual/Dimensional,Shingle
Condition
- Updated/Remodeled
- Year built: 1963
Utilities & green energy
- Sewer: Public Sewer
- Water: Public
- Utilities for property: Cable Available, Natural Gas Available, Sewer Connected, Water Connected
Community & HOA
Community
- Features: Lake, Pier
- Security: Smoke Detector(s)
- Subdivision: Lakeside Highlands
HOA
- Has HOA: No
- Amenities included: Boating, Parking
Location
- Region: Florence
Financial & listing details
- Price per square foot: $133/sqft
- Tax assessed value: $140,560
- Annual tax amount: $672
- Price range: $249.9K - $249.9K
- Date on market: 7/15/2026
Estimated market value
$239,700
$228,000 - $252,000
$1,645/mo
Price history
| Date | Event | Price |
|---|---|---|
| 7/15/2026 | Listed for sale | $249,900+27.9%$133/sqft |
Source: Strategic MLS Alliance #530056 Report a problem | ||
| 6/15/2022 | Sold | $195,450-2.3%$104/sqft |
Source: Strategic MLS Alliance #504884 Report a problem | ||
| 4/18/2022 | Listed for sale | $199,950$107/sqft |
Source: Strategic MLS Alliance #504884 Report a problem | ||
Public tax history
| Year | Property taxes | Tax assessment |
|---|---|---|
| 2025 | $672 +6.9% | $13,720 +6.9% |
| 2024 | $629 +208.7% | $12,840 +208.7% |
| 2023 | $204 -42.9% | $4,160 -42.9% |
| 2022 | $357 | $7,280 -5.5% |
| 2021 | -- | $7,700 -8.8% |
| 2019 | -- | $8,440 +1.7% |
| 2018 | -- | $8,300 |
| 2017 | -- | $8,300 |
| 2016 | -- | $8,300 +5.9% |
| 2015 | -- | $7,840 +2.6% |
| 2014 | -- | $7,640 |
| 2013 | -- | $7,640 -2.1% |
| 2012 | -- | $7,800 |
| 2011 | -- | $7,800 +4.8% |
| 2010 | -- | $7,440 |
| 2009 | -- | $7,440 |
| 2008 | -- | $7,440 +13.4% |
| 2007 | -- | $6,560 -85.6% |
| 2005 | -- | $45,400 |
| 2004 | -- | $45,400 |
Find assessor info on the county website
Monthly payment
Est. payment
Payment breakdown
Explore the cost of this home by adjusting the details. Changes won't be saved.Climate risks
Neighborhood: 35630
Nearby schools
Schools provided by the listing agent
- Elementary: Florence
- Middle: Florence
- High: Florence
Source: Strategic MLS Alliance. This data may not be complete. We recommend contacting the local school district to confirm school assignments for this home.
Similar homes
- $249,0003 bd2 ba2.3k sqft501 Lakeside Dr, Florence, AL 35630For Sale
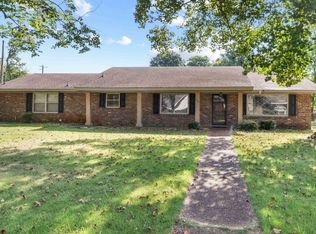 MLS ID #530874, Jerica Franks. Strategic MLS Alliance
 - $259,9003 bd2 ba1.5k sqft506 E Lakeside Dr, Florence, AL 35630For Sale
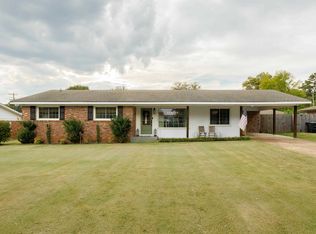 MLS ID #531418, Tessa Goggans. Strategic MLS Alliance
 - $277,0004 bd3 ba2k sqft1907 Broadway Blvd, Florence, AL 35630For Sale
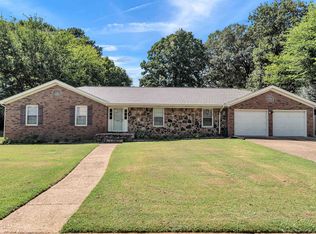 MLS ID #531769, Madeline Hallman. Strategic MLS Alliance
 - $284,0003 bd2 ba2k sqft109 Creekwood Cir, Florence, AL 35630For Sale
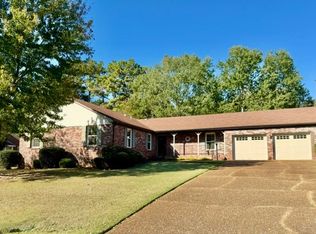 MLS ID #531748, Babs Moody. Strategic MLS Alliance
