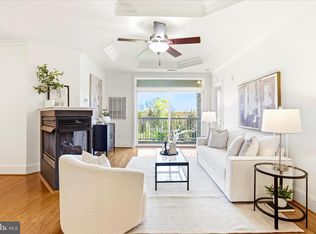
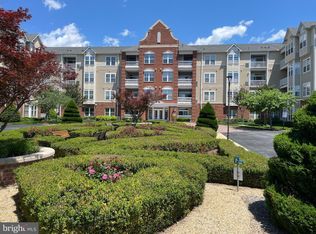
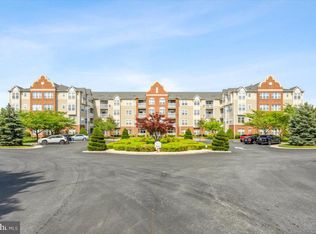
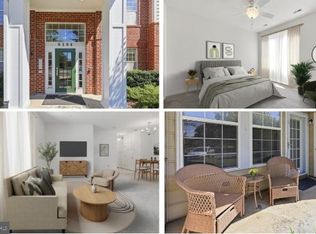
Discover effortless, low-maintenance living in the sought-after Park Place on the Tuscarora community within Worman's Mill! Beautifully updated and truly move-in ready, this spacious 3-bedroom, 2-bath condominium with a dedicated office/flex room offers the perfect blend of modern style, comfort, and convenience. Freshly painted throughout, the home showcases luxury vinyl plank flooring, plush new carpeting, updated lighting, stylish fixtures, and thoughtfully selected finishes. The beautifully refreshed kitchen features granite countertops, a GE stainless steel appliance suite, gas cooking, and generous workspace, making it ideal for everyday living and entertaining. Sun-filled living and dining areas create an inviting, open atmosphere, while the private balcony overlooking peaceful green space offers the perfect spot to relax and unwind. A separate bonus room provides exceptional flexibility for a home office. Additional highlights include an in-unit washer and dryer, secure building access, underground garage parking, and extra storage. Enjoy access to the exceptional amenities of Worman's Mill, including a community pool, tennis courts, clubhouse, and scenic walking trails. Conveniently located just minutes from vibrant Downtown Frederick, shopping, restaurants, and major commuter routes. Stylish updates, spacious living, desirable amenities, and an unbeatable location...all with the ease of condominium living! A one-year Cinch Home Warranty is included for added peace of mind. Move right in and start enjoying everything this exceptional home has to offer!
For sale
Price cut: $5K (10/8)
$374,000
2250 Bear Den Rd Unit 207, Frederick, MD 21701
3beds
1,381sqft
Condominium
Built in 2005
-- sqft lot
$373,400 Zestimate®
$271/sqft
$514/mo HOA
What's special
Thoughtfully selected finishesFreshly painted throughoutStylish fixturesIn-unit washer and dryerGas cookingGranite countertopsLuxury vinyl plank flooring
- 35 days
- 334
- 10
Zillow last checked:
Listing updated:
Listed by:
Denise Perkins 301-748-0809,
Kelley Real Estate Professionals 301-371-4415
Source: Bright MLS,MLS#: MDFR2088970
Facts & features
Interior
Bedrooms & bathrooms
- Bedrooms: 3
- Bathrooms: 2
- Full bathrooms: 2
- Main level bathrooms: 2
- Main level bedrooms: 3
Rooms
- Room types: Living Room, Dining Room, Primary Bedroom, Bedroom 2, Bedroom 3, Foyer, Laundry, Office, Primary Bathroom, Full Bath
Primary bedroom
- Features: Attached Bathroom, Lighting - Ceiling, Lighting - LED, Flooring - Carpet
- Level: Main
Bedroom 2
- Features: Flooring - Carpet
- Level: Main
Bedroom 3
- Features: Flooring - Carpet
- Level: Main
Primary bathroom
- Features: Bathroom - Walk-In Shower, Countertop(s) - Solid Surface, Double Sink, Flooring - Ceramic Tile, Lighting - LED, Walk-In Closet(s)
- Level: Main
Dining room
- Features: Flooring - Luxury Vinyl Plank, Lighting - LED, Living/Dining Room Combo
- Level: Main
Foyer
- Features: Flooring - Ceramic Tile
- Level: Main
Other
- Features: Bathroom - Tub Shower, Countertop(s) - Solid Surface, Flooring - Ceramic Tile
- Level: Main
Laundry
- Features: Lighting - LED
- Level: Main
Living room
- Features: Balcony Access, Fireplace - Electric, Flooring - Luxury Vinyl Plank
- Level: Main
Office
- Features: Flooring - Luxury Vinyl Plank
- Level: Main
Heating
- Forced Air, Natural Gas
Cooling
- Central Air, Electric
Appliances
- Included: Refrigerator, Range Hood, Oven/Range - Gas, Dishwasher, Disposal, Washer, Dryer, Gas Water Heater
- Laundry: Washer In Unit, Dryer In Unit, Laundry Room, In Unit
Features
- Combination Dining/Living, Open Floorplan, Walk-In Closet(s), Primary Bath(s), Pantry, Ceiling Fan(s), Bathroom - Tub Shower, Bathroom - Walk-In Shower, 9'+ Ceilings
- Flooring: Luxury Vinyl, Ceramic Tile, Carpet
- Windows: Window Treatments
- Has basement: No
- Number of fireplaces: 1
- Fireplace features: Corner, Electric
Interior area
- Total structure area: 1,381
- Total interior livable area: 1,381 sqft
- Finished area above ground: 1,381
Video & virtual tour
Property
Parking
- Total spaces: 1
- Parking features: Garage Faces Side, Garage Door Opener, Underground, Garage, Parking Lot
- Garage spaces: 1
Accessibility
- Accessibility features: None
Features
- Levels: One
- Stories: 1
- Exterior features: Balcony
- Pool features: Community
- Has view: Yes
- View description: Garden
Details
- Additional structures: Above Grade
- Parcel number: 1102258390
- Zoning: PND
- Special conditions: Standard
Construction
Type & style
- Home type: Condo
- Property subtype: Condominium
- Attached to another structure: Yes
Materials
- Combination
Condition
- Excellent
- New construction: No
- Year built: 2005
Utilities & green energy
- Sewer: Public Sewer
- Water: Public
Community & HOA
Community
- Security: Exterior Cameras, Main Entrance Lock, Fire Sprinkler System, Smoke Detector(s)
- Condo and coop fee: $413 monthly
- Subdivision: Wormans Mill
HOA
- Has HOA: Yes
- Amenities included: Clubhouse, Common Grounds, Jogging Path, Pool, Tennis Court(s)
- Services included: Common Area Maintenance, Maintenance Grounds, Management, Trash
- HOA fee: $101 monthly
- HOA name: WORMANS MILL CONSERVANCY
- Second HOA name: Park Place On The Tuscarora
Location
- Region: Frederick
Financial & listing details
- Price per square foot: $271/sqft
- Tax assessed value: $310,000
- Annual tax amount: $5,722
- Date on market: 9/7/2026
- Listing agreement: Exclusive Right To Sell
- Ownership: Condominium
Estimated market value
$373,400
$355,000 - $392,000
$2,342/mo
Price history
| Date | Event | Price |
|---|---|---|
| 10/8/2026 | Price change | $374,000-1.3%$271/sqft |
Source:  Bright MLS #MDFR2088970 Report a problem Bright MLS #MDFR2088970 Report a problem | ||
| 9/24/2026 | Listed for sale | $379,000$274/sqft |
Source: Bright MLS #MDFR2088970 Report a problem | ||
| 9/16/2026 | Contingent | $379,000$274/sqft |
Source: Bright MLS #MDFR2088970 Report a problem | ||
| 9/7/2026 | Listed for sale | $379,000+22.3%$274/sqft |
Source: Bright MLS #MDFR2088970 Report a problem | ||
| 5/29/2026 | Sold | $310,000-1.6%$224/sqft |
Source: Bright MLS #MDFR2079690 Report a problem | ||
| 5/3/2026 | Pending sale | $315,000$228/sqft |
Source: Bright MLS #MDFR2079690 Report a problem | ||
| 4/28/2026 | Price change | $315,000-7.3%$228/sqft |
Source: Bright MLS #MDFR2079690 Report a problem | ||
| 4/3/2026 | Price change | $339,900-6.9%$246/sqft |
Source: Bright MLS #MDFR2079690 Report a problem | ||
| 3/10/2026 | Listed for sale | $364,900+83.8%$264/sqft |
Source: Bright MLS #MDFR2077938 Report a problem | ||
| 1/3/2006 | Sold | $198,520$144/sqft |
Source: Public Record Report a problem | ||
Public tax history
| Year | Property taxes | Tax assessment |
|---|---|---|
| 2025 | $5,069 -95.3% | $275,000 +6.5% |
| 2024 | $108,500 +2397.4% | $258,333 +6.9% |
| 2023 | $4,344 +7.8% | $241,667 +7.4% |
| 2022 | $4,030 +4.1% | $225,000 +4.2% |
| 2021 | $3,873 +4.8% | $216,000 |
| 2020 | $3,696 +4.6% | -- |
| 2019 | $3,534 +7.3% | $198,000 +7.2% |
| 2018 | $3,294 +42% | $184,667 -6.7% |
| 2017 | $2,321 -16% | $198,000 +25.3% |
| 2016 | $2,762 | $158,000 +1.7% |
| 2015 | $2,762 | $155,333 +1.7% |
| 2014 | $2,762 | $152,667 +1.8% |
| 2013 | -- | $150,000 |
| 2012 | -- | $150,000 |
| 2011 | -- | $150,000 -35.1% |
| 2010 | -- | $231,000 +0.1% |
| 2009 | -- | $230,666 +0.1% |
| 2008 | -- | $230,333 +0.1% |
| 2007 | -- | $230,000 +14.2% |
| 2006 | -- | $201,332 |
Find assessor info on the county website
Monthly payment
Est. payment
Payment breakdown
Explore the cost of this home by adjusting the details. Changes won't be saved.Climate risks
Neighborhood: 21701
Nearby schools
Schools provided by the listing agent
- District: Frederick County Public Schools
Source: Bright MLS. This data may not be complete. We recommend contacting the local school district to confirm school assignments for this home.
- $375,0003 bd3 ba1.3k sqft2250 Bear Den Rd UNIT 410, Frederick, MD 21701Sold
- $351,0002 bd3 ba1.5k sqft2250 Bear Den Rd UNIT 308, Frederick, MD 21701Sold
- $479,0003 bd4 ba2.3k sqft2250 Bear Den Rd UNIT 311, Frederick, MD 21701Sold
- $457,0002 bd3 ba1.9k sqft2250 Bear Den Rd UNIT 203, Frederick, MD 21701Sold
Similar homes
- $335,0003 bd3 ba1.5k sqft669 E Church St, Frederick, MD 21701For Sale
 MLS ID #MDFR2086146, Laura Stang, L. P. Calomeris Realty. Bright MLS
 - $422,5003 bd3 ba1.7k sqft8039 Hollow Reed Ct, Frederick, MD 21701For Sale
 MLS ID #MDFR2086362, Melissa Davey, Keller Williams Realty Centre. Bright MLS
 - $390,0004 bd4 ba1.9k sqft1506 N Rambling Way, Frederick, MD 21701For Sale
 MLS ID #MDFR2082982, Thomas Campbell, Charis Realty Group. Bright MLS
 - $269,9002 bd2 ba985 sqft8204 Blue Heron Dr APT 1D, Frederick, MD 21701For Sale
 MLS ID #MDFR2087864, Kat Royer, Royer Select Realty. Bright MLS
 - $425,0004 bd4 ba1.9k sqft974 Jubal Way, Frederick, MD 21701For SaleMLS ID #MDFR2088450, gyimah kyei, Keller Williams Preferred Properties. Bright MLS
- $330,0003 bd3 ba1.8k sqft663 E Church St, Frederick, MD 21701For SaleMLS ID #MDFR2086674, Leah Duncan, Long & Foster Real Estate, Inc.. Bright MLS
- $375,0003 bd3 ba1.7k sqft1247 Dahlia Ln, Frederick, MD 21703For SaleMLS ID #MDFR2086184, Jessica Garrison, LPT Realty, LLC. Bright MLS
- $390,0004 bd4 ba1.3k sqft2010 Rosecrans Ct, Frederick, MD 21702For SaleMLS ID #MDFR2089216, Sam Gupta, FAB Realty LLC. Bright MLS
- $425,0003 bd4 ba1.8k sqft900 Turning Point Ct, Frederick, MD 21701For SaleMLS ID #MDFR2086588, Ashley Brown, Long & Foster Real Estate, Inc.. Bright MLS
- $479,9003 bd2 ba1.6k sqft3030 Mill Island Pkwy #109, Frederick, MD 21703For SaleMLS ID #MDFR2069852, Monica Sharma, Wormald Realty, LLC.. Bright MLS
- $475,0003 bd3 ba1.9k sqft3030 Mill Island Pkwy Suite 208, Frederick, MD 21703For SaleMLS ID #MDFR2085970, Lori Rogers, Keller Williams Realty Centre. Bright MLS
- $470,0003 bd3 ba1.1k sqft10225 Allview Dr, Frederick, MD 21701For SaleMLS ID #MDFR2086826, Drew Hopley, Keller Williams Realty Centre. Bright MLS
- $425,0004 bd4 ba1.7k sqft562 Banquet Ln, Frederick, MD 21701For SaleMLS ID #MDFR2089594, Craig Marsh, Marsh Realty. Bright MLS
- $350,0003 bd3 ba1.9k sqft5904 Krantz Dr, Frederick, MD 21703For SaleMLS ID #MDFR2090030, Amira Ali, Keller Williams Realty. Bright MLS
- $375,0003 bd1 ba988 sqft902 Young Pl, Frederick, MD 21702For SaleMLS ID #MDFR2086556, Craig Marsh, Marsh Realty. Bright MLS
- $375,0003 bd4 ba2k sqft122 Long Acre Ct, Frederick, MD 21702For SaleMLS ID #MDFR2086220, Craig Marsh, Marsh Realty. Bright MLS
- $299,9002 bd2 ba1.1k sqftSpring Ridge, Frederick, MD 21701For SaleMLS ID #MDFR2085632, Ron Wolfe, Charis Realty Group. Bright MLS
- $379,9003 bd3 ba1.8k sqft101 Leather Fern Way, Frederick, MD 21702For SaleMLS ID #MDFR2087188, Doug Kennedy, Corner House Realty. Bright MLS
- $334,9002 bd2 ba716 sqft110 Water St, Frederick, MD 21701For SaleMLS ID #MDFR2089492, John Rolfes, Cummings & Co. Realtors. Bright MLS
- $475,0003 bd2 ba1.5k sqft120 W All Saints St, Frederick, MD 21701For SaleMLS ID #MDFR2083500, Sharon Lelm, Charis Realty Group. Bright MLS
