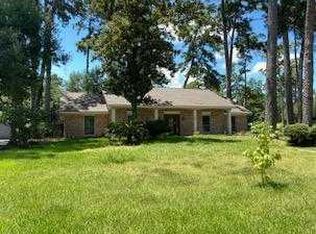
UNRESTRICTED with LOW TAX RATE. Amazing opportunity in a prime location! corner property featuring a 1,571 SF home plus an 832 SF climate-controlled garage apartment above the detached 3-car garage, for a total of 2,403 SF of living space. Lot 15,000 sqt. Minutes from I-45 and Grand Parkway (99), this property offers country living with easy access to shopping and dining. Updates include remodeled bathrooms, new double-pane windows, PEX plumbing (2020), 3/4" maple hardwood floors, new bedroom carpet, soft-close kitchen cabinets, gutters (2022), and a privacy fence (2023). Enjoy the outdoor kitchen/bar, wood-burning fireplace, fire pit, and entertaining area. The garage apartment has its own HVAC, full kitchen, and bath—ideal for guests, a home office, or rental income. Private well and septic. Furniture available for purchase.
Pending
Price cut: $49K (7/16)
$300,000
22502 Fields Ln, Spring, TX 77389
3beds
2,403sqft
Single Family Residence
Built in 1973
0.34 Acres Lot
$298,400 Zestimate®
$125/sqft
$-- HOA
What's special
- 140 days
- 111
- 8
Zillow last checked:
Listing updated:
Listed by:
Debora Schvartz TREC #0811929 832-410-7700,
Coldwell Banker Realty - The Woodlands,
Corina Raso Arcaute TREC #0839628 936-827-2244,
Coldwell Banker Realty - The Woodlands
Source: HAR,MLS#: 30165549
Facts & features
Interior
Bedrooms & bathrooms
- Bedrooms: 3
- Bathrooms: 3
- Full bathrooms: 3
Rooms
- Room types: Family Room, Garage Apartment, Utility Room
Primary bedroom
- Level: First
- Area: 195
- Dimensions: 15' x 13'
Bedroom
- Level: First
- Area: 120
- Dimensions: 12' x 10'
Bedroom
- Level: First
- Area: 156
- Dimensions: 13' x 12'
Family room
- Level: First
- Area: 322
- Dimensions: 23' x 14'
Other
- Features: In Garage
- Area: 690
- Dimensions: 30' x 23'
Kitchen
- Level: First
- Area: 143
- Dimensions: 13' x 11'
Utility room
- Level: First
- Area: 32
- Dimensions: 8' x 4'
Heating
- Electric
Cooling
- Ceiling Fan(s), Electric
Appliances
- Included: Electric Oven, Dishwasher
- Laundry: Electric Dryer Hookup, Washer Hookup
Features
- 1 Bedroom Up, All Bedrooms Down, Primary Bed - 1st Floor, Walk-In Closet(s)
- Flooring: Tile, Wood
- Windows: Insulated/Low-E windows, Window Coverings
- Number of fireplaces: 1
- Fireplace features: Wood Burning
Interior area
- Total structure area: 2,403
- Total interior livable area: 2,403 sqft
Property
Parking
- Total spaces: 6
- Parking features: Detached, Detached Carport
- Garage spaces: 3
- Carport spaces: 3
- Covered spaces: 6
Features
- Stories: 1
- Patio & porch: Patio/Deck
- Fencing: Back Yard
Lot
- Size: 0.34 Acres
- Features: Corner Lot, Subdivided, 1 Up to 2 Acres
Details
- Additional structures: Detached Gar Apt /Quarters, Shed(s), Workshop
- Parcel number: 1065470000083
Construction
Type & style
- Home type: SingleFamily
- Architectural style: Traditional
- Property subtype: Single Family Residence
Materials
- Brick, Cement Siding, Wood Siding
- Foundation: Slab
- Roof: Composition
Condition
- New construction: No
- Year built: 1973
Utilities & green energy
- Sewer: Septic Tank
- Water: Well
Green energy
- Energy efficient items: Thermostat
Community & HOA
Community
- Subdivision: Spring Stuebner Estate Unr
Location
- Region: Spring
Financial & listing details
- Price per square foot: $125/sqft
- Tax assessed value: $319,860
- Annual tax amount: $6,029
- Date on market: 4/29/2026
- Listing terms: Cash,Conventional,FHA,VA Loan
- Road surface type: Asphalt
Estimated market value
$298,400
$283,000 - $313,000
$2,620/mo
Price history
| Date | Event | Price |
|---|---|---|
| 7/25/2026 | Pending sale | $300,000$125/sqft |
Source:  HAR #30165549 Report a problem HAR #30165549 Report a problem | ||
| 7/23/2026 | Listing removed | $2,600$1/sqft |
Source:  HAR #13772414 Report a problem HAR #13772414 Report a problem | ||
| 7/16/2026 | Price change | $300,000-14%$125/sqft |
Source: HAR #30165549 Report a problem | ||
| 7/14/2026 | Listed for sale | $349,000$145/sqft |
Source: HAR #30165549 Report a problem | ||
| 7/7/2026 | Pending sale | $349,000$145/sqft |
Source: HAR #30165549 Report a problem | ||
| 7/2/2026 | Price change | $2,600-21.2%$1/sqft |
Source: HAR #13772414 Report a problem | ||
| 6/29/2026 | Price change | $349,000-30.1%$145/sqft |
Source: HAR #30165549 Report a problem | ||
| 6/13/2026 | Listed for rent | $3,300$1/sqft |
Source: HAR #13772414 Report a problem | ||
| 6/10/2026 | Price change | $499,000-2.2%$208/sqft |
Source: HAR #30165549 Report a problem | ||
| 5/26/2026 | Price change | $510,000-2.9%$212/sqft |
Source: HAR #30165549 Report a problem | ||
| 5/7/2026 | Listed for sale | $525,000+9.4%$218/sqft |
Source: HAR #30165549 Report a problem | ||
| 6/9/2024 | Listing removed | -- |
Source: HAR #51614588 Report a problem | ||
| 4/25/2024 | Pending sale | $479,900$200/sqft |
Source: HAR #51614588 Report a problem | ||
| 4/18/2024 | Listed for sale | $479,900$200/sqft |
Source: HAR #51614588 Report a problem | ||
Public tax history
| Year | Property taxes | Tax assessment |
|---|---|---|
| 2025 | $6,029 +95.4% | $319,860 +7.5% |
| 2024 | $3,085 -42.2% | $297,500 -0.2% |
| 2023 | $5,339 +66.9% | $298,159 -1.2% |
| 2022 | $3,198 | $301,720 +2.1% |
| 2021 | -- | $295,378 +47.7% |
| 2020 | $3,001 +178.4% | $200,000 +7.7% |
| 2019 | $1,078 -70.8% | $185,755 |
| 2018 | $3,689 | $185,755 |
| 2017 | $3,689 -0.2% | $185,755 |
| 2016 | $3,697 +15.1% | $185,755 |
| 2015 | $3,213 | $185,755 +13.1% |
| 2014 | $3,213 | $164,194 +11.8% |
| 2013 | -- | $146,824 |
| 2011 | -- | $146,824 +10.2% |
| 2009 | -- | $133,238 |
| 2008 | -- | $133,238 |
| 2007 | -- | $133,238 +17.5% |
| 2006 | -- | $113,440 |
| 2004 | -- | $113,440 |
| 2003 | -- | $113,440 +5.8% |
| 2002 | -- | $107,200 +9.9% |
| 2001 | -- | $97,500 +9.9% |
| 2000 | -- | $88,700 |
Find assessor info on the county website
Monthly payment
Est. payment
Payment breakdown
Explore the cost of this home by adjusting the details. Changes won't be saved.Climate risks
Neighborhood: 77389
Nearby schools
Schools provided by the listing agent
- Elementary: Zwink Elementary School
- Middle: Hildebrandt Intermediate School
- High: Klein Collins High School
Source: HAR. This data may not be complete. We recommend contacting the local school district to confirm school assignments for this home.

Similar homes
- $--4 bd2 ba2.1k sqft6115 Allentown Dr, Spring, TX 77389Auction
 ServiceLink Auction
 - $235,0004 bd2 ba1.4k sqft3435 Acorn Springs Ln, Spring, TX 77389For Sale
 MLS ID #22644528, Debora Schvartz, Coldwell Banker Realty - The Woodlands. HAR
 - $305,0004 bd3 ba2.5k sqft5322 Ashmere Ln, Spring, TX 77379For Sale
 MLS ID #9159079, Valerie Shumate, United Real Estate. HAR
 - $310,0004 bd3 ba2.4k sqft3418 Lockgate Dr, Spring, TX 77388For Sale
 MLS ID #37021985, Tracy Gremillion, Keller Williams Signature. HAR
