Welcome to 271 Seneca Street—a beautiful, one-owner brick home filled with timeless character, cherished memories, and a warmth you can feel the moment you step inside. Lovingly cared for by the same family throughout its history, this special property rests on 8.5 gorgeous acres in Weirton.
The home offers four bedrooms, two full bathrooms, one half bathroom, two working fireplaces, and a spacious kitchen with appliances included. One of the upstairs bathrooms features a relaxing Jacuzzi tub, while an upstairs closet offers the potential to add convenient second-floor laundry. Two screened-in porches provide peaceful places to unwind and enjoy the beauty of the surrounding property.
The basement offers a wonderful space for gathering and entertaining, complete with a pool table that stays. The adjoining vented room once housed a hot tub and could be transformed into a cigar lounge, home gym, hobby space, or bonus room of your choice.
Outside, the serene grounds showcase mature hardwoods along with established pear, apple, and chestnut trees. The property also includes a one-car attached garage, a detached one-car garage that could be used for parking or additional storage, and a large shed.
More than just a house, this is a true family home—one that has been filled with love for generations and is ready to welcome its next chapter. Schedule your private tour today!
Contingent
$320,000
271 Seneca St, Weirton, WV 26062
4beds
2,372sqft
Single Family Residence
Built in 1978
8.57 Acres Lot
$-- Zestimate®
$135/sqft
$-- HOA
What's special
Two working fireplacesFilled with timeless characterPool table that staysLarge shedDetached one-car garageOne-car attached garageOne-owner brick home
- 23 days
- 1,754
- 121
Likely to sell faster than
Zillow last checked:
Listing updated:
Listed by:
Sheena N Sellitti 304-914-4411 ssellittirealty@yahoo.com,
Sellitti Realty, LLC
Source: MLS Now,MLS#: 5242995 Originating MLS: Other/Unspecificed
Originating MLS: Other/UnspecificedFacts & features
Interior
Bedrooms & bathrooms
- Bedrooms: 4
- Bathrooms: 3
- Full bathrooms: 2
- 1/2 bathrooms: 1
- Main level bathrooms: 1
Primary bedroom
- Level: Second
- Dimensions: ND x ND
Bedroom
- Level: Second
- Dimensions: ND x ND
Bedroom
- Level: Second
- Dimensions: ND x ND
Bedroom
- Level: Second
- Dimensions: ND x ND
Bathroom
- Level: First
- Dimensions: ND x ND
Bathroom
- Level: Second
- Dimensions: ND x ND
Bathroom
- Level: Basement
- Dimensions: ND x ND
Bonus room
- Level: Basement
- Dimensions: ND x ND
Dining room
- Level: First
- Dimensions: ND x ND
Family room
- Level: First
- Dimensions: ND x ND
Kitchen
- Level: First
- Dimensions: ND x ND
Kitchen
- Description: Kitchenette
- Level: Basement
- Dimensions: ND x ND
Laundry
- Level: Basement
- Dimensions: ND x ND
Living room
- Level: First
- Dimensions: ND x ND
Recreation
- Description: Billiard Room
- Level: Basement
- Dimensions: ND x ND
Heating
- Forced Air, Fireplace(s), Gas
Cooling
- Central Air
Appliances
- Included: Dishwasher, Range, Refrigerator
- Laundry: In Basement
Features
- Basement: Full
- Number of fireplaces: 2
- Fireplace features: Wood Burning
Interior area
- Total structure area: 2,372
- Total interior livable area: 2,372 sqft
- Finished area above ground: 2,372
Video & virtual tour
Property
Parking
- Total spaces: 2
- Parking features: Attached, Detached, Garage
- Attached garage spaces: 2
Features
- Levels: Two
- Stories: 2
- Patio & porch: Enclosed, Patio, Porch
Lot
- Size: 8.57 Acres
- Features: Private, Paved, Many Trees, Secluded, Wooded
Details
- Additional parcels included: W39S 0067,W39S 0068,W39L 0031,W39L 0032
- Parcel number: W39M 0011 0000 0000
- Special conditions: Estate,Standard
Construction
Type & style
- Home type: SingleFamily
- Architectural style: Colonial
- Property subtype: Single Family Residence
Materials
- Brick
- Roof: Asphalt,Metal
Condition
- Year built: 1978
Utilities & green energy
- Sewer: Public Sewer
- Water: Public
Community & HOA
HOA
- Has HOA: No
Location
- Region: Weirton
Financial & listing details
- Price per square foot: $135/sqft
- Tax assessed value: $500
- Annual tax amount: $928
- Date on market: 9/10/2026
- Cumulative days on market: 24 days
Estimated market value
Not available
Estimated sales range
Not available
Not available
Price history
| Date | Event | Price |
|---|---|---|
| 9/10/2026 | Listed for sale | $320,000$135/sqft |
Source:  MLS Now #5242995 Report a problem MLS Now #5242995 Report a problem | ||
Public tax history
| Year | Property taxes | Tax assessment |
|---|---|---|
| 2025 | $5 +3.9% | $300 |
| 2024 | $5 | $300 |
| 2023 | $5 -1.3% | $300 |
| 2022 | $5 -0.4% | $300 |
| 2021 | $5 | $300 |
| 2020 | -- | $300 |
| 2019 | $5 -0.4% | $300 |
| 2018 | $5 -0.8% | $300 |
| 2017 | $5 | $300 |
| 2016 | $5 -0.4% | $300 |
| 2015 | $5 -0.4% | $300 |
| 2014 | $5 | $300 |
| 2013 | $5 | $300 |
| 2012 | $5 +0.4% | $300 |
| 2011 | $5 +11.7% | $300 |
| 2010 | $4 +25.1% | $300 +25% |
| 2009 | $3 +3.6% | $240 |
| 2008 | $3 | $240 |
| 2007 | $3 -0.6% | $240 |
| 2006 | $3 -0.6% | $240 |
| 2005 | $3 | $240 |
| 2004 | -- | $240 |
| 2003 | -- | $240 |
| 2002 | -- | $240 |
| 2001 | -- | $240 |
Find assessor info on the county website
Monthly payment
Est. payment
Payment breakdown
Explore the cost of this home by adjusting the details. Changes won't be saved.Climate risks
Neighborhood: 26062
Nearby schools
Schools provided by the listing agent
- District: Hancock WVCSD
Source: MLS Now. This data may not be complete. We recommend contacting the local school district to confirm school assignments for this home.
Similar homes
- $314,9005 bd4 ba2.8k sqft123 Preston Ave, Weirton, WV 26062For Sale
 MLS ID #5249247, Katie A Felton, Sellitti Realty, LLC. MLS Now
 - $289,0003 bd3 ba1.7k sqft364 Country Club Blvd, Weirton, WV 26062For Sale
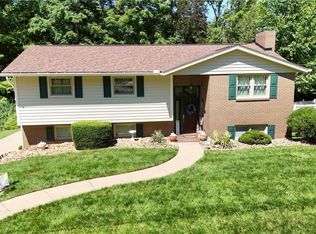 MLS ID #5232823, Lisa A Hensley, Howard Hanna Mortimer Realty. MLS Now
 - $359,0004 bd3 ba3k sqft304 Henrietta St, Weirton, WV 26062For Sale
 MLS ID #5239699, Lisa A Hensley, Howard Hanna Mortimer Realty. MLS Now
 - $259,0004 bd3 ba2.8k sqft116 Bass Dr, Weirton, WV 26062For Sale
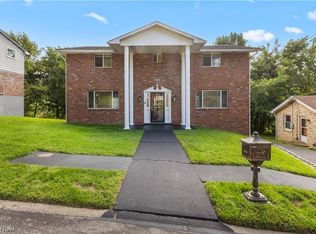 MLS ID #5239263, Sheena N Sellitti, Sellitti Realty, LLC. MLS Now
