Welcome to 176 Concord Court in Weirton, WV! Situated on a quiet cul-de-sac, this solid 3 bedroom, 3 full bath, well-built brick bi-level offers over 1500 square feet of living space on a .27-acre lot. The home features generously sized rooms, a spacious living room, a dedicated dining area and an eat-in kitchen with abundant cabinetry. The lower-level family room provides additional space to relax or entertain and features a fireplace as its focal point. Outside, enjoy the covered brick patio and level backyard, while the attached two-car garage provides convenient parking and storage. With its classic construction, functional layout and wonderful potential for personalized updates, this home is ready for its next owner to make it their own. Schedule your private tour today!
Contingent
$234,900
176 Concord Ct, Weirton, WV 26062
3beds
1,537sqft
Single Family Residence
Built in 1978
0.27 Acres Lot
$-- Zestimate®
$153/sqft
$-- HOA
What's special
Lower-level family roomAttached two-car garageLevel backyardCovered brick patioGenerously sized roomsDedicated dining area
- 5 days
- 795
- 64
Likely to sell faster than
Zillow last checked:
Listing updated:
Listed by:
Sheena N Sellitti 304-914-4411 ssellittirealty@yahoo.com,
Sellitti Realty, LLC
Source: MLS Now,MLS#: 5245716 Originating MLS: Other/Unspecificed
Originating MLS: Other/UnspecificedFacts & features
Interior
Bedrooms & bathrooms
- Bedrooms: 3
- Bathrooms: 3
- Full bathrooms: 3
- Main level bathrooms: 2
- Main level bedrooms: 3
Primary bedroom
- Level: First
- Dimensions: ND x ND
Bedroom
- Level: First
- Dimensions: ND x ND
Bedroom
- Level: First
- Dimensions: ND x ND
Primary bathroom
- Level: First
- Dimensions: ND x ND
Bathroom
- Level: Lower
- Dimensions: ND x ND
Bathroom
- Level: First
- Dimensions: ND x ND
Bonus room
- Level: Lower
- Dimensions: ND x ND
Dining room
- Level: First
- Dimensions: ND x ND
Kitchen
- Level: First
- Dimensions: ND x ND
Living room
- Level: First
- Dimensions: ND x ND
Recreation
- Level: Lower
- Dimensions: ND x ND
Heating
- Electric
Cooling
- Central Air
Appliances
- Included: Dishwasher, Range, Refrigerator
- Laundry: In Basement
Features
- Basement: Full,Finished
- Number of fireplaces: 1
Interior area
- Total structure area: 1,537
- Total interior livable area: 1,537 sqft
- Finished area above ground: 1,537
Video & virtual tour
Property
Parking
- Total spaces: 2
- Parking features: Attached, Garage
- Attached garage spaces: 2
Features
- Levels: One,Multi/Split
- Stories: 1
- Patio & porch: Covered
Lot
- Size: 0.27 Acres
- Features: Cul-De-Sac
Details
- Parcel number: W43B 0088 0000 0000
- Special conditions: Standard
Construction
Type & style
- Home type: SingleFamily
- Architectural style: Bi-Level
- Property subtype: Single Family Residence
Materials
- Brick
- Roof: Asphalt
Condition
- Year built: 1978
Utilities & green energy
- Sewer: Public Sewer
- Water: Public
Community & HOA
HOA
- Has HOA: No
Location
- Region: Weirton
Financial & listing details
- Price per square foot: $153/sqft
- Tax assessed value: $164,900
- Annual tax amount: $1,254
- Date on market: 9/19/2026
- Cumulative days on market: 6 days
Estimated market value
Not available
Estimated sales range
Not available
Not available
Price history
| Date | Event | Price |
|---|---|---|
| 9/19/2026 | Listed for sale | $234,900$153/sqft |
Source:  MLS Now #5245716 Report a problem MLS Now #5245716 Report a problem | ||
Public tax history
| Year | Property taxes | Tax assessment |
|---|---|---|
| 2025 | $1,254 -2.1% | $98,940 -4.8% |
| 2024 | $1,281 +2.4% | $103,920 +1.9% |
| 2023 | $1,250 -21.7% | $102,000 -1.2% |
| 2022 | $1,597 +1.8% | $103,200 +2.1% |
| 2021 | $1,569 | $101,100 +5.2% |
| 2020 | -- | $96,060 +3.3% |
| 2019 | $1,456 +1.7% | $93,000 +2.1% |
| 2018 | $1,432 +3.9% | $91,080 +4.8% |
| 2017 | $1,378 -0.2% | $86,880 -0.3% |
| 2016 | $1,381 +6% | $87,180 +6.4% |
| 2015 | $1,304 +7.7% | $81,960 +3% |
| 2014 | $1,211 | $79,560 +3.9% |
| 2013 | $1,211 | $76,560 +0.9% |
| 2012 | $1,211 +0.3% | $75,900 |
| 2011 | $1,208 +11.5% | $75,900 |
| 2010 | $1,083 -2.2% | $75,900 -4.5% |
| 2009 | $1,107 | $79,500 -5.2% |
| 2004 | -- | $83,820 |
| 2003 | -- | $83,820 -0.5% |
| 2002 | -- | $84,240 +1.4% |
| 2001 | -- | $83,040 |
Find assessor info on the county website
Monthly payment
Est. payment
Payment breakdown
Explore the cost of this home by adjusting the details. Changes won't be saved.Climate risks
Neighborhood: 26062
Similar homes
- $228,0003 bd2 ba1.2k sqft229 Donnell St, Weirton, WV 26062For Sale
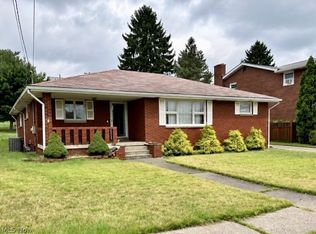 MLS ID #5244891, Jaime Clutter, Howard Hanna Mortimer Realty. MLS Now
 - $249,9003 bd2 ba1.6k sqft326 Bennett Dr, Weirton, WV 26062For Sale
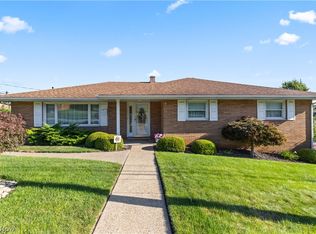 MLS ID #5245491, Evan Cuomo, Cedar One Realty. MLS Now
 - $205,0003 bd2 ba1.2k sqft118 Arena Dr, Weirton, WV 26062For Sale
 MLS ID #5233745, Bill Raymond, Raymond Realty Group, LLC.. MLS Now
 - $219,5003 bd3 ba1.7k sqft136 Marie Ave, Weirton, WV 26062For Sale
 MLS ID #5216788, Lisa A Hensley, Howard Hanna Mortimer Realty. MLS Now
