Welcome to 260 Bell Boulevard, located in one of Weirton’s most highly sought-after neighborhoods! This attractive brick split-level home offers over 2,000 square feet of living space on a .28-acre lot. Inside, you’ll find 3 spacious bedrooms, 2 full bathrooms and an impressive, beautifully designed kitchen completed in 2020. Walk right out back from the kitchen to the covered back patio which provides the perfect setting for relaxing, entertaining or enjoying the outdoors in any weather. The basement offers a buyer so much potential for additional living or storage space. With its generous layout, desirable location and thoughtful updates throughout, this home is ready for its next owner. Schedule your private tour today!
Active
$379,000
260 Bell Blvd, Weirton, WV 26062
3beds
1,870sqft
Single Family Residence
Built in 1990
0.28 Acres Lot
$-- Zestimate®
$203/sqft
$-- HOA
What's special
Thoughtful updates throughoutBrick split-level homeCovered back patioGenerous layout
- 2 days
- 495
- 24
Zillow last checked:
Listing updated:
Listed by:
Sheena N Sellitti 304-914-4411 ssellittirealty@yahoo.com,
Sellitti Realty, LLC
Source: MLS Now,MLS#: 5244372 Originating MLS: Other/Unspecificed
Originating MLS: Other/UnspecificedFacts & features
Interior
Bedrooms & bathrooms
- Bedrooms: 3
- Bathrooms: 2
- Full bathrooms: 2
Primary bedroom
- Level: Second
- Dimensions: 10 x 14
Bedroom
- Level: Second
- Dimensions: 12.8 x 11.5
Bedroom
- Level: Second
- Dimensions: 10 x 13
Bathroom
- Level: Lower
- Dimensions: 8 x 6
Bathroom
- Level: Second
- Dimensions: 8 x 8
Basement
- Level: Basement
- Dimensions: 21 x 30
Dining room
- Level: First
- Dimensions: 9 x 12
Family room
- Level: Lower
- Dimensions: 20 x 15
Kitchen
- Level: First
- Dimensions: 11 x 12
Laundry
- Level: Lower
- Dimensions: 15 x 9
Living room
- Level: First
- Dimensions: 27 x 12
Heating
- Gas
Cooling
- Central Air
Appliances
- Included: Cooktop, Dishwasher, Microwave, Refrigerator
Features
- Basement: Partial,Unfinished
- Number of fireplaces: 1
Interior area
- Total structure area: 1,870
- Total interior livable area: 1,870 sqft
- Finished area above ground: 1,870
Video & virtual tour
Property
Parking
- Total spaces: 2
- Parking features: Attached, Garage
- Attached garage spaces: 2
Features
- Levels: One and One Half,One,Multi/Split
- Stories: 1
Lot
- Size: 0.28 Acres
Details
- Parcel number: W43F 0039 0000 0000
- Special conditions: Standard
Construction
Type & style
- Home type: SingleFamily
- Architectural style: Bi-Level
- Property subtype: Single Family Residence
Materials
- Brick
- Roof: Asphalt
Condition
- Year built: 1990
Utilities & green energy
- Sewer: Public Sewer
- Water: Public
Community & HOA
HOA
- Has HOA: No
Location
- Region: Weirton
Financial & listing details
- Price per square foot: $203/sqft
- Tax assessed value: $190,700
- Annual tax amount: $1,540
- Date on market: 9/22/2026
- Cumulative days on market: 4 days
- Listing terms: Cash,Conventional,FHA,VA Loan
Estimated market value
Not available
Estimated sales range
Not available
Not available
Price history
| Date | Event | Price |
|---|---|---|
| 9/22/2026 | Listed for sale | $379,000$203/sqft |
Source:  MLS Now #5244372 Report a problem MLS Now #5244372 Report a problem | ||
Public tax history
| Year | Property taxes | Tax assessment |
|---|---|---|
| 2025 | $1,499 +3.9% | $114,420 -0.2% |
| 2024 | $1,444 +2.9% | $114,600 +2.3% |
| 2023 | $1,403 -2.6% | $112,020 -1% |
| 2022 | $1,441 +2.7% | $113,100 +2.4% |
| 2021 | $1,403 | $110,400 +4.3% |
| 2020 | -- | $105,840 +2.4% |
| 2019 | $1,306 -17.6% | $103,380 +2.6% |
| 2018 | $1,585 +3.1% | $100,800 +4% |
| 2017 | $1,538 +0.3% | $96,960 +0.2% |
| 2016 | $1,533 +5.3% | $96,780 +5.7% |
| 2015 | $1,456 +8% | $91,560 +2.9% |
| 2014 | $1,348 | $88,980 +2.7% |
| 2013 | $1,348 | $86,640 +2.5% |
| 2012 | $1,348 +0.3% | $84,540 |
| 2011 | $1,345 +11.5% | $84,540 |
| 2010 | $1,206 -3.5% | $84,540 -6.4% |
| 2009 | $1,250 +0.6% | $90,360 |
| 2007 | $1,242 +0.2% | $90,360 +0.9% |
| 2006 | $1,239 -0.7% | $89,580 |
| 2005 | $1,248 | $89,580 -0.3% |
| 2004 | -- | $89,820 |
| 2003 | -- | $89,820 +4.2% |
| 2002 | -- | $86,160 +4.1% |
| 2001 | -- | $82,740 |
Find assessor info on the county website
Monthly payment
Est. payment
Payment breakdown
Explore the cost of this home by adjusting the details. Changes won't be saved.Climate risks
Neighborhood: 26062
Similar homes
- $234,9003 bd3 ba1.5k sqft176 Concord Ct, Weirton, WV 26062For Sale
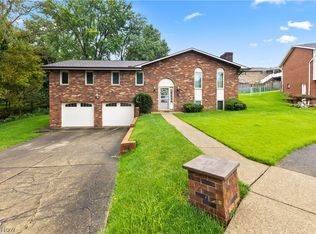 MLS ID #5245716, Sheena N Sellitti, Sellitti Realty, LLC. MLS Now
 - $320,0004 bd3 ba2.3k sqft271 Seneca St, Weirton, WV 26062For Sale
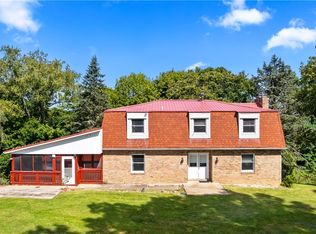 MLS ID #5242995, Sheena N Sellitti, Sellitti Realty, LLC. MLS Now
 - $385,9004 bd3 ba2k sqft2420 Alexander Mnr W, Steubenville, OH 43952For Sale By Owner
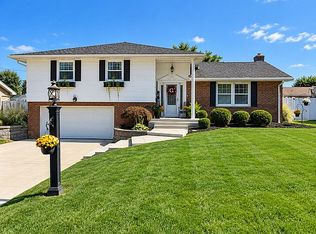
- $299,9003 bd2 ba1.8k sqft3713 Hanlin Way, Weirton, WV 26062For Sale
 MLS ID #5242351, Evan Cuomo, Cedar One Realty. MLS Now
