VERSATILE 7.5 -ACRE RETREAT WITH MODERN HOME, SHOP & ROOM TO GROW
Nestled just outside the Gainesville city limits and located within Callisburg ISD, this exceptional 7.5 acre property offers the perfect blend of country living and future potential. The property features a 2025 Clayton Manufactured home with 3 bedrooms, 2 bathrooms, and a thoughtfully designed open-concept layout. Spacious living areas, generous walk-in closets, abundant storage, and beautiful quartz countertops create a comfortable and stylish living environment. A standout feature is the impressive 30' X 40' insulated, climate-controlled shop complete with electricity, a bathroom concrete flooring, and two roll-up doors-ideal for a workshop, home business, equipment storage, or hobby space. An additional newly constructed 30' x 24' garage provides even more covered parking and storage options. The land itself offers endless opportunities with 3 septic locations already in place, creating flexibility for additional homesites, guest quarters, or future investment possibilities. Enjoy a scenic creek, mature shade trees, and plenty of open pasture for livestock, recreation, gardening, or simply enjoying the peaceful surroundings. Three additional outbuildings, including one with electricity, add further functionality to the property . Whether you're looking for a private homestead, a multi-generational setup, or acreage with room for expansion, this unique property offers the space, improvements, and versatility to bring your vision to life.
For sale
$430,000
260 County Road 154, Gainesville, TX 76240
3beds
1,920sqft
Manufactured Home, Single Family Residence
Built in 2025
7.5 Acres Lot
$423,600 Zestimate®
$224/sqft
$-- HOA
What's special
Scenic creekBeautiful quartz countertopsThoughtfully designed open-concept layoutGenerous walk-in closetsAbundant storageMature shade treesShop complete with electricity
- 1 day |
- 84 |
- 6 |
Zillow last checked:
Listing updated:
Listed by:
Anne Hanson 0774618 972-977-6837,
Berkshire HathawayHS PenFed TX 817-442-5345
Source: NTREIS,MLS#: 21306904
Facts & features
Interior
Bedrooms & bathrooms
- Bedrooms: 3
- Bathrooms: 2
- Full bathrooms: 2
Primary bedroom
- Features: Built-in Features, Ceiling Fan(s)
- Level: First
- Dimensions: 14 x 14
Primary bathroom
- Level: First
- Dimensions: 13 x 12
Kitchen
- Level: First
- Dimensions: 15 x 12
Living room
- Level: First
- Dimensions: 20 x 19
Heating
- Central, Electric, ENERGY STAR Qualified Equipment, Zoned
Cooling
- Central Air, Ceiling Fan(s), Zoned
Appliances
- Included: Dishwasher, Disposal, Ice Maker, Microwave, Vented Exhaust Fan
Features
- Built-in Features, Decorative/Designer Lighting Fixtures, Double Vanity, Eat-in Kitchen, Kitchen Island, Multiple Staircases, Open Floorplan, Pantry, Cable TV, Walk-In Closet(s), Wired for Sound
- Flooring: Vinyl
- Has basement: No
- Has fireplace: No
Interior area
- Total interior livable area: 1,920 sqft
Video & virtual tour
Property
Parking
- Total spaces: 4
- Parking features: Additional Parking, Driveway, Enclosed, Garage Faces Front, Garage, Oversized, Workshop in Garage
- Garage spaces: 4
- Covered spaces: 2
Features
- Levels: One
- Stories: 1
- Exterior features: Lighting, Rain Gutters, Storage
- Pool features: None
Lot
- Size: 7.5 Acres
- Features: Acreage, Cleared, Many Trees
Details
- Parcel number: 23487
Construction
Type & style
- Home type: MobileManufactured
- Property subtype: Manufactured Home, Single Family Residence
- Attached to another structure: Yes
Materials
- Roof: Asphalt,Shingle
Condition
- Year built: 2025
Utilities & green energy
- Sewer: Aerobic Septic, Septic Tank
- Water: Rural
- Utilities for property: Electricity Available, Septic Available, Cable Available
Community & HOA
Community
- Subdivision: Steel J
HOA
- Has HOA: No
Location
- Region: Gainesville
Financial & listing details
- Price per square foot: $224/sqft
- Tax assessed value: $108,333
- Annual tax amount: $909
- Date on market: 7/27/2026
- Listing terms: Conventional
- Exclusions: Antique small dresser in home belonging to client
Estimated market value
$423,600
$402,000 - $445,000
$2,560/mo
Price history
| Date | Event | Price |
|---|---|---|
| 7/27/2026 | Listed for sale | $430,000+0%$224/sqft |
Source: NTREIS #21306904 Report a problem | ||
| 3/17/2025 | Sold | -- |
Source: NTREIS #20796540 Report a problem | ||
| 3/13/2025 | Pending sale | $429,900$224/sqft |
Source: NTREIS #20796540 Report a problem | ||
| 3/4/2025 | Listed for sale | $429,900$224/sqft |
Source: NTREIS #20796540 Report a problem | ||
| 2/14/2025 | Pending sale | $429,900$224/sqft |
Source: NTREIS #20796540 Report a problem | ||
| 2/5/2025 | Contingent | $429,900$224/sqft |
Source: NTREIS #20796540 Report a problem | ||
| 1/21/2025 | Price change | $429,900-3.4%$224/sqft |
Source: NTREIS #20796540 Report a problem | ||
| 1/7/2025 | Price change | $444,900-1.1%$232/sqft |
Source: NTREIS #20796540 Report a problem | ||
| 12/17/2024 | Listed for sale | $449,900+126.1%$234/sqft |
Source: NTREIS #20796540 Report a problem | ||
| 6/17/2024 | Sold | -- |
Source: NTREIS #20578380 Report a problem | ||
| 4/25/2024 | Pending sale | $199,000$104/sqft |
Source: NTREIS #20578380 Report a problem | ||
| 4/24/2024 | Price change | $199,000-7.4%$104/sqft |
Source: NTREIS #20578380 Report a problem | ||
| 4/17/2024 | Price change | $215,000-8.5%$112/sqft |
Source: NTREIS #20578380 Report a problem | ||
| 4/4/2024 | Listed for sale | $234,900$122/sqft |
Source: NTREIS #20578380 Report a problem | ||
Public tax history
| Year | Property taxes | Tax assessment |
|---|---|---|
| 2024 | $3 -99.3% | $108,333 -47.7% |
| 2023 | $392 -33.3% | $207,187 +14.3% |
| 2022 | $587 -6.2% | $181,327 +29.8% |
| 2021 | $626 | $139,690 +4.7% |
| 2020 | -- | $133,387 |
| 2019 | $629 +30.5% | -- |
| 2018 | $482 | -- |
| 2017 | $482 -0.6% | -- |
| 2015 | $485 -18.8% | -- |
| 2014 | $597 | -- |
Find assessor info on the county website
Monthly payment
Climate risks
Neighborhood: 76240
Nearby schools
GreatSchools rating
- 5/10Callisburg Elementary SchoolGrades: PK-5Distance: 6.4 mi
- 5/10Callisburg Middle SchoolGrades: 6-8Distance: 4.7 mi
- 5/10Callisburg High SchoolGrades: 9-12Distance: 4.7 mi
Schools provided by the listing agent
- Elementary: Callisburg
- Middle: Callisburg
- High: Callisburg
- District: Callisburg ISD
Source: NTREIS. This data may not be complete. We recommend contacting the local school district to confirm school assignments for this home.
- $279,0003 bd1 ba1.7k sqft492 County Road 154, Gainesville, TX 76240Off Market
- $299,2003 bd1 ba1.5k sqft263 County Road 199, Gainesville, TX 76240Off Market
- $301,5003 bd2 ba1.3k sqft311 County Road 199, Gainesville, TX 76240Off Market
- $167,7003 bd2 ba2.2k sqft241 County Road 199, Gainesville, TX 76240Off Market
- $274,2003 bd2 ba2k sqft319 County Road 199, Gainesville, TX 76240Off Market
- $198,3002 bd1 ba1.3k sqft202 County Road 154, Gainesville, TX 76240Off Market
- $--2.71 Acres355 County Road 199, Gainesville, TX 76240Sold
- $275,3003 bd2 ba1.1k sqft472 County Road 154, Gainesville, TX 76240Off Market
A local agent can set up tours, give advice and negotiate with sellers.
Similar homes
- $380,0003 bd3 ba2.4k sqft1447 County Road 189, Gainesville, TX 76240For Sale
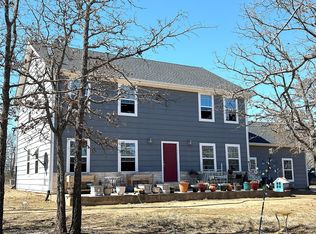 MLS ID #21337785, Stacy Hutchins. NTREIS
 - $314,0003 bd2 ba1.9k sqft904 Kent Dr, Gainesville, TX 76240For Sale
 MLS ID #21341946, Jasmine Jones. NTREIS
 - $312,0003 bd2 ba1.6k sqft456 County Road 178, Gainesville, TX 76240For Sale
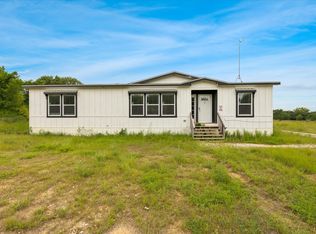 MLS ID #21259284, Sallie Reece. NTREIS
 - $400,0002 bd2 ba1.5k sqft450 Woodbine Estates Rd, Gainesville, TX 76240For Sale
 MLS ID #21309856, MISTY SCHMITZ. NTREIS
 - $239,5004 bd2 ba1.9k sqft115 Candlewood Cir, Gainesville, TX 76240For SaleMLS ID #21154033, RITA GREER. NTREIS
- $540,0003 bd2 ba2.8k sqft2566 County Road 147, Gainesville, TX 76240For SaleMLS ID #21275167, Richard Montgomery. NTREIS
- $595,0004 bd2 ba2k sqft1306 McDaniel St, Callisburg, TX 76240For SaleMLS ID #21297945, Shonna Stout. NTREIS
- $429,0003 bd2 ba1.9k sqft124 Sequoya Dr, Lake Kiowa, TX 76240For SaleMLS ID #21254872, DONALD HOBBS. NTREIS
- $379,9503 bd3 ba2.2k sqft1356 Orange Blossom Ct, Gainesville, TX 76240New ConstructionMLS ID #21200772, MISTY SCHMITZ. NTREIS
- $359,5003 bd3 ba2.3k sqft1904 Tulane St, Gainesville, TX 76240For SaleMLS ID #21311903, MISTY SCHMITZ. NTREIS
- $349,9004 bd3 ba2.5k sqft418 Hillside Dr, Gainesville, TX 76240For SaleMLS ID #21233678, Lourdes Martinez. NTREIS
- $245,0003 bd2 ba1.6k sqft306 Line Dr, Gainesville, TX 76240For SaleMLS ID #21321214, Christy Johnson. NTREIS
- $379,5003 bd3 ba2.3k sqft1355 Orange Blossom Ct, Gainesville, TX 76240New ConstructionMLS ID #21238025, MISTY SCHMITZ. NTREIS
- $394,9003 bd2 ba2.3k sqft111 Longhorn Dr, Lake Kiowa, TX 76240For SaleMLS ID #21203936, Cami Hobbs Riley. NTREIS
- $229,9004 bd3 ba1.8k sqft315 Glenwood St, Gainesville, TX 76240For SaleMLS ID #21134532, Lisa Hitchcock. NTREIS
- $230,0004 bd2 ba2k sqft312 Candlewood Cir, Gainesville, TX 76240For SaleMLS ID #21248813, Kristy Emberton. NTREIS
- $265,0003 bd2 ba1.6k sqft2005 Maplewood Dr, Gainesville, TX 76240For SaleMLS ID #21316264, MISTY SCHMITZ. NTREIS
- $269,0003 bd2 ba1.9k sqft1911 Cypress Ct, Gainesville, TX 76240For SaleMLS ID #21317286, Jonathan Swearingin. NTREIS
- $359,0003 bd3 ba1.8k sqft1371 Orange Blossom Ct, Gainesville, TX 76240For SaleMLS ID #21286925, Tabatha Polley. NTREIS
- $640,0003 bd4 ba2.4k sqft3050 County Road 178, Gainesville, TX 76240For SaleMLS ID #21210219, Jaimie Harvey. NTREIS
