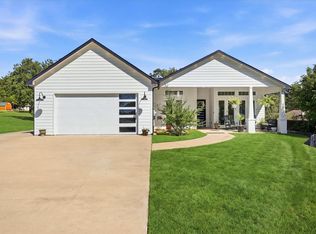
This beautifully remodeled home sits on 12 wooded acres and delivers the quiet, peaceful country lifestyle everyone wants. Inside, EVERYTHING is new & tastefully updated with — paint, flooring, kitchen cabinets & countertops, both bathrooms updated with new commodes & fixtures, blinds throughout, new lighting including cam lighting in living room, kitchen & down the hall, ceiling fans. A striking floor-to-ceiling gas log fireplace that anchors the living room delivering cozy warmth and a true country-home feel. The gorgeous new country kitchen offers abundant cabinetry. Large windows throughout the home invite the outdoors in, showcasing the gorgeous trees and natural scenery from nearly every room. Sunlight pours in all day, creating a bright, uplifting feel and a strong connection to the land.
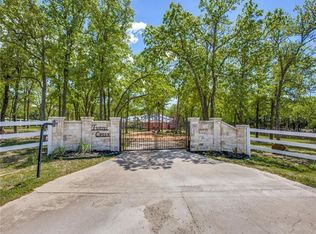
Outside is just as impressive: pipe entrance, picket fence around the home, pipe & cable frontage, great fencing and cross-fencing, a pond, creek, and two charming cross bridges. The concrete-floor workshop includes space for one vehicle, plus four additional carports for extra parking. Scenic, shaded, and private — this property is one you’ll fall in love with. Something for everyone!
For sale
$575,000
864 County Road 2114, Gainesville, TX 76240
3beds
1,755sqft
Single Family Residence
Built in 1996
11.43 Acres Lot
$386,700 Zestimate®
$328/sqft
$-- HOA
What's special
Two charming cross bridgesCeiling fansBlinds throughoutBeautifully remodeled homeGreat fencing and cross-fencingPipe and cable frontagePipe entrance
- 1 day
- 148
- 18
Zillow last checked:
Listing updated:
Listed by:
RITA GREER 0364881 (940)665-0376,
RE/MAX FIRST REALTY 940-665-0376,
Virginia Capps 0724351 903-267-0977,
RE/MAX FIRST REALTY
Source: NTREIS,MLS#: 21417918
Facts & features
Interior
Bedrooms & bathrooms
- Bedrooms: 3
- Bathrooms: 2
- Full bathrooms: 2
Primary bedroom
- Features: Ceiling Fan(s), Walk-In Closet(s)
- Level: First
- Dimensions: 14 x 14
Bedroom
- Level: First
- Dimensions: 12 x 12
Bedroom
- Level: First
- Dimensions: 11 x 13
Dining room
- Level: First
- Dimensions: 10 x 14
Kitchen
- Features: Built-in Features, Eat-in Kitchen, Granite Counters
- Level: First
- Dimensions: 13 x 16
Living room
- Features: Ceiling Fan(s), Fireplace
- Level: First
- Dimensions: 15 x 22
Utility room
- Level: First
- Dimensions: 0 x 0
Workshop
- Level: First
- Dimensions: 0 x 0
Heating
- Central, Electric
Cooling
- Central Air, Ceiling Fan(s), Electric
Appliances
- Included: Dishwasher, Electric Range
Features
- Decorative/Designer Lighting Fixtures, Double Vanity, Eat-in Kitchen, Granite Counters, High Speed Internet, Walk-In Closet(s)
- Flooring: Luxury Vinyl Plank
- Windows: Bay Window(s), Shutters, Window Coverings
- Has basement: No
- Number of fireplaces: 1
- Fireplace features: Gas Log, Living Room, Masonry
Interior area
- Total interior livable area: 1,755 sqft
Video & virtual tour
Property
Parking
- Total spaces: 4
- Parking features: Covered, Carport, Detached Carport
- Carport spaces: 4
Features
- Levels: One
- Stories: 1
- Patio & porch: Covered
- Exterior features: Storage
- Pool features: None
- Fencing: Barbed Wire,Cross Fenced,Fenced,Pipe,Wire
- Has view: Yes
- View description: Park/Greenbelt
- Waterfront features: Creek
Lot
- Size: 11.43 Acres
- Features: Acreage, Back Yard, Lawn, Landscaped, Native Plants, Pasture, Pond on Lot, Many Trees
- Residential vegetation: Wooded
Details
- Additional structures: Garage(s), Outbuilding, Storage, Workshop
- Parcel number: 25509
Construction
Type & style
- Home type: SingleFamily
- Architectural style: Traditional,Detached,Farmhouse
- Property subtype: Single Family Residence
Materials
- Brick
- Foundation: Slab
- Roof: Composition
Condition
- Resale
- Year built: 1996
Utilities & green energy
- Sewer: Septic Tank
- Water: Community/Coop
- Utilities for property: Electricity Available, Septic Available, Water Available
Community & HOA
Community
- Security: Smoke Detector(s)
- Subdivision: Woodland Acres
HOA
- Has HOA: No
Location
- Region: Gainesville
Financial & listing details
- Price per square foot: $328/sqft
- Tax assessed value: $312,835
- Annual tax amount: $4,336
- Date on market: 10/22/2026
- Cumulative days on market: 1 day
- Listing terms: Cash,Conventional,FHA,Texas Vet,VA Loan
Estimated market value
$386,700
$352,000 - $422,000
$2,519/mo
Price history
| Date | Event | Price |
|---|---|---|
| 10/22/2026 | Listed for sale | $575,000$328/sqft |
Source: NTREIS #21417918 Report a problem | ||
Public tax history
| Year | Property taxes | Tax assessment |
|---|---|---|
| 2025 | $1,515 +5.2% | $312,835 +7.6% |
| 2024 | $1,439 +2.2% | $290,855 +10% |
| 2023 | $1,409 -45.5% | $264,414 +10% |
| 2022 | $2,584 -5% | $240,376 +10% |
| 2021 | $2,720 | $218,524 +10% |
| 2020 | -- | $198,658 +7.5% |
| 2019 | $2,654 +2.6% | $184,810 +8.8% |
| 2018 | $2,587 | $169,893 +5.4% |
| 2017 | $2,587 +0.2% | $161,199 +4.4% |
| 2015 | $2,581 -3.3% | $154,411 -3.2% |
| 2014 | $2,669 | $159,524 +3.7% |
| 2013 | -- | $153,782 +1.9% |
| 2012 | -- | $150,911 +11.5% |
| 2011 | -- | $135,378 -1.8% |
| 2010 | -- | $137,929 -3.9% |
| 2009 | -- | $143,457 +0% |
| 2008 | -- | $143,415 -41.3% |
| 2007 | -- | $244,162 |
Find assessor info on the county website
Monthly payment
Est. payment
Payment breakdown
Explore the cost of this home by adjusting the details. Changes won't be saved.Climate risks
Neighborhood: 76240
Nearby schools
Schools provided by the listing agent
- Elementary: Callisburg
- Middle: Callisburg
- High: Callisburg
- District: Callisburg ISD
Source: NTREIS. This data may not be complete. We recommend contacting the local school district to confirm school assignments for this home.
- $658,8003 bd2 ba1.9k sqft808 County Road 2114, Gainesville, TX 76240Off Market
- $817,4003 bd3 ba2.5k sqft964 County Road 2114, Gainesville, TX 76240Off Market
- $391,8003 bd2 ba1.8k sqft861 County Road 2114, Gainesville, TX 76240Off Market
- $113,6002 bd1 ba769 sqft861 County Road 2114, Gainesville, TX 76240Off Market
Similar homes
- $499,9003 bd2 ba1.5k sqft413 County Road 155, Gainesville, TX 76240For Sale
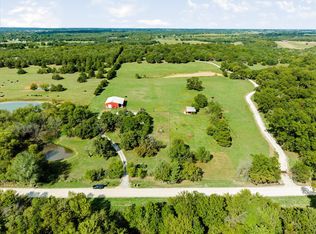 MLS ID #21414568, Erin VonPongracz. NTREIS
- $550,0003 bd3 ba2.2k sqft2815 Fm 3092, Gainesville, TX 76240For Sale
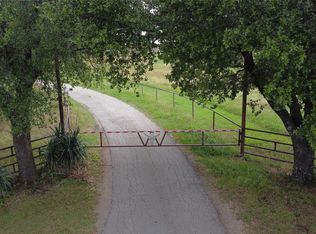 MLS ID #21373249, Charles Horton. NTREIS
- $499,5002 bd2 ba1.4k sqft186 County Road 150, Gainesville, TX 76240For Sale
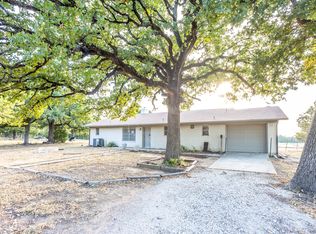 MLS ID #21394650, Telethia Hurley. NTREIS
- $475,0003 bd4 ba2.4k sqft109 Bowie Dr, Lake Kiowa, TX 76240For Sale
 MLS ID #21416673, Brandon Erwin. NTREIS
