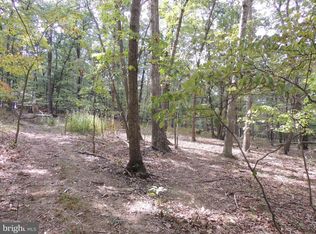
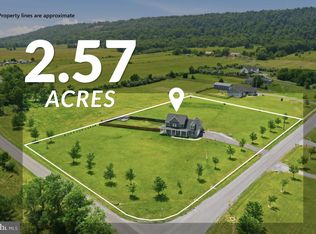
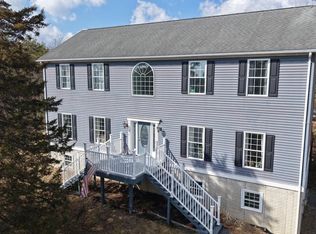
Dream Home! This exquisite Colonial home offers a blend of luxury, comfort and privacy. Built in 2017, the property has a meticulously maintained interior and exterior featuring vinyl siding and stone accents, complemented by beautifully landscaped grounds that span over 5 acres, providing a private retreat surrounded by lush trees and natural beauty. Step inside to discover an inviting open floor plan that seamlessly connects the gourmet kitchen, complete with upgraded countertops, a spacious island, and stainless steel appliances, to the cozy living area with an electric fireplace. The home features four generously sized bedrooms, two full and two half well-appointed bathrooms, including a luxurious primary suite with a walk-in shower. The fully finished daylight basement offers additional living space, perfect for entertaining or unwinding, with convenient walkout access to the rear yard. Enjoy evenings on the expansive deck or soak in the hot tub while surrounded by the tranquility of nature while enjoying smores at the fire pit. Additional highlights include modern conveniences such as an upper level laundry area, ample storage in the attached garage, and thoughtful details like recessed lighting and ceiling fans throughout. This property is not just a home; it's a lifestyle, offering a perfect blend of elegance and comfort in a picturesque setting. Experience the best of rural living while being just moments away from local amenities.
For sale
Price cut: $21K (7/28)
$699,000
2251 Hunting Ridge Rd, Winchester, VA 22603
4beds
3,825sqft
Single Family Residence
Built in 2017
5 Acres Lot
$686,200 Zestimate®
$183/sqft
$-- HOA
What's special
Electric fireplaceFully finished daylight basementMeticulously maintained interiorHot tubStone accentsVinyl sidingInviting open floor plan
- 81 days
- 666
- 48
Zillow last checked:
Listed by:
Janet Smith,
NextHome Realty Select 540-667-9097
Source: NextHome,MLS#: VAFV2042828
Facts & features
Interior
Bedrooms & bathrooms
- Bedrooms: 4
- Bathrooms: 4
- Full bathrooms: 2
- 1/2 bathrooms: 2
Features
- Has basement: No
Interior area
- Total structure area: 3,825
- Total interior livable area: 3,825 sqft
Property
Lot
- Size: 5 Acres
Details
- Parcel number: 21A6A
Construction
Type & style
- Home type: SingleFamily
- Property subtype: Single Family Residence
Condition
- Year built: 2017
Community & HOA
Location
- Region: Winchester
Financial & listing details
- Price per square foot: $183/sqft
- Tax assessed value: $492,684
- Annual tax amount: $2,365
- Date on market: 6/23/2026
- Lease term: Contact For Details
Estimated market value
$686,200
$652,000 - $721,000
$3,971/mo
Price history
| Date | Event | Price |
|---|---|---|
| 7/28/2026 | Price change | $699,000-2.9%$183/sqft |
Source:  Bright MLS #VAFV2042828 Report a problem Bright MLS #VAFV2042828 Report a problem | ||
| 7/12/2026 | Price change | $720,000-1.2%$188/sqft |
Source: Bright MLS #VAFV2042828 Report a problem | ||
| 7/7/2026 | Price change | $729,000-1.4%$191/sqft |
Source: Bright MLS #VAFV2042828 Report a problem | ||
| 6/23/2026 | Listed for sale | $739,000+28.5%$193/sqft |
Source: Bright MLS #VAFV2042828 Report a problem | ||
| 5/2/2022 | Sold | $575,000+698.6%$150/sqft |
Source: Public Record Report a problem | ||
| 7/16/2014 | Sold | $72,000$19/sqft |
Source: Public Record Report a problem | ||
Public tax history
| Year | Property taxes | Tax assessment |
|---|---|---|
| 2025 | $2,365 +9.8% | $492,684 +16.6% |
| 2024 | $2,155 | $422,500 |
| 2023 | $2,155 +102.5% | $422,500 +21.1% |
| 2022 | $1,064 | $348,800 |
| 2021 | $1,064 -46.3% | $348,800 +7.5% |
| 2020 | $1,979 -50% | $324,500 |
| 2019 | $3,959 +109.1% | $324,500 +4.5% |
| 2018 | $1,893 +54.4% | $310,400 |
| 2017 | $1,226 +293.8% | $310,400 +498.1% |
| 2016 | $311 +7.1% | $51,900 |
| 2015 | $291 +88.9% | $51,900 |
| 2014 | $154 | $51,900 |
| 2013 | -- | $51,900 -1.3% |
| 2012 | -- | $52,600 |
| 2011 | -- | $52,600 +2.5% |
| 2010 | -- | $51,300 |
| 2009 | -- | $51,300 +8% |
| 2008 | -- | $47,500 |
| 2007 | -- | $47,500 |
Find assessor info on the county website
Monthly payment
Est. payment
Payment breakdown
Explore the cost of this home by adjusting the details. Changes won't be saved.Climate risks
Neighborhood: 22603
- $713,1004 bd2 ba2.3k sqft2265 Hunting Ridge Rd, Winchester, VA 22603Off Market
- $681,6003 bd2 ba2.2k sqft2263 Hunting Ridge Rd, Winchester, VA 22603Off Market
- $740,1003 bd3 ba2.7k sqft2295 Hunting Ridge Rd, Winchester, VA 22603Off Market
- $312,40012.32 acresHunting Ridge Rd, Winchester, VA 22603Off Market
Similar homes
- $649,5004 bd4 ba3.5k sqft185 Hannah Ct, Winchester, VA 22603For Sale

 MLS ID #VAFV2043912, Joey Badgett-Gonzalez, Berkshire Hathaway HomeServices PenFed Realty. Bright MLS
 - $629,0004 bd3 ba2.9k sqft115 Marion Dr, Winchester, VA 22603For Sale
 MLS ID #VAFV2043136, Abby Walters, Preslee Real Estate. Bright MLS
 - $539,0004 bd3 ba3.4k sqft3336 Hunting Ridge Rd, Winchester, VA 22603For Sale
 MLS ID #VAFV2042222, Leslie O Carter, Carter Real Estate, Inc.. Bright MLS
 - $819,9003 bd4 ba2.4k sqft250 Creola Dr, Winchester, VA 22603For Sale
 MLS ID #VAFV2042144, Curtis Siever, NextHome Realty Select. Bright MLS
 - $824,9006 bd5 ba4.8k sqft161 Skylar Lanes Way, Winchester, VA 22603For SaleMLS ID #VAFV2042440, Kristin Crosby, Samson Properties. Bright MLS
- $699,0005 bd5 ba3.7k sqft199 Meeting House Dr, Winchester, VA 22602For SaleMLS ID #VAFV2043968, Katie Deskins, Century 21 Redwood Realty. Bright MLS
- $949,0004 bd5 ba4.6k sqft144 Widener Dr, Winchester, VA 22603For SaleMLS ID #VAFV2042608, Laura White, ERA Oakcrest Realty, Inc.. Bright MLS
- $969,0005 bd4 ba3.9k sqft485 Lake Serene Dr, Winchester, VA 22603For SaleMLS ID #VAFV2043184, Angela Duncan, MarketPlace REALTY. Bright MLS
- $729,9004 bd4 ba4.6k sqft25 Mish Rd, Bunker Hill, WV 25413For SaleMLS ID #WVBE2045344, David Hoffman, Coldwell Banker Premier. Bright MLS
- $799,0003 bd4 ba3.2k sqft201 Nathaniel Dr, Winchester, VA 22603New ConstructionMLS ID #VAFV2039978, Renee Waymire, Samson Properties. Bright MLS
- $700,0004 bd4 ba3.6k sqft401 Hancock Ct, Berryville, VA 22611For SaleMLS ID #VACL2007188, Paul Bedewi, Keller Williams Realty. Bright MLS
- $648,9004 bd4 ba3.4k sqft93 Quail Hill Dr, High View, WV 26808For SaleMLS ID #WVHS2007582, Allana Drexler, Samson Properties. Bright MLS
- $824,9004 bd3 ba3.9k sqft230 Conifer Ln, Winchester, VA 22602For SaleMLS ID #VAFV2040928, Traci Shoberg, Samson Properties. Bright MLS
- $699,9003 bd3 ba2.2k sqft6264 Middle Rd, Stephens City, VA 22655For SaleMLS ID #VAFV2044002, Dallas Croft, Samson Properties. Bright MLS
- $695,0003 bd3 ba3k sqft859 Hank Ln, Berkeley Springs, WV 25411For SaleMLS ID #WVMO2008054, Kimberly Schroeder, Long & Foster Real Estate, Inc.. Bright MLS
- $567,9003 bd3 ba2.9k sqft87 Fieldstone Dr, Bunker Hill, WV 25413For SaleMLS ID #WVBE2052142, Celia Lainez, Samson Properties. Bright MLS
- $659,9004 bd5 ba4.2k sqft291 Huntersridge Rd, Winchester, VA 22602For SaleMLS ID #VAFV2044442, Laura White, ERA Oakcrest Realty, Inc.. Bright MLS
- $714,0005 bd4 ba4.2k sqft342 Canyon Rd, Winchester, VA 22602For SaleMLS ID #VAFV2043330, Michele Gibson, Samson Properties. Bright MLS
- $674,9004 bd4 ba3.9k sqft146 Darby Dr, Winchester, VA 22602For SaleMLS ID #VAFV2040990, Traci Shoberg, Samson Properties. Bright MLS
- $710,0005 bd4 ba4.5k sqft103 Renee Ln, Winchester, VA 22602For SaleMLS ID #VAFV2043816, Leila Smith, Pearson Smith Realty, LLC. Bright MLS
