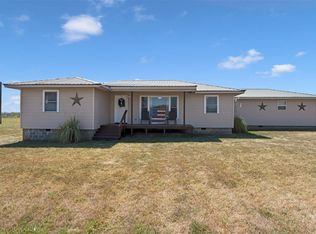
Beautifully remodeled 3/2 ranch home on a hill with a view. 15.14 acres with mature pecan trees, pond, pasture, and horse and implement barns. Paved driveway, off paved county road, and only three miles North of town. All new roof, windows, HVAC, septic system, flooring, bathrooms, kitchen, and paint within the last 5-10 years. Electrical and plumbing updates throughout. High-speed internet, rural water, and currently on propane, but natural gas to the property. Appliances stay. Furnishings negotiable. Adjacent parcels available, possibly.
For sale
$519,000
2251 S 4260th Rd, Chelsea, OK 74016
3beds
2,146sqft
Single Family Residence
Built in 1967
15.14 Acres Lot
$-- Zestimate®
$242/sqft
$-- HOA
What's special
Paved drivewayAppliances stayHorse and implement barnsAll new roof
- 59 days
- 152
- 12
Zillow last checked:
Listing updated:
Listed by:
Terry Hassell 918-884-7653,
M & T Realty Group
Source: MLS Technology, Inc.,MLS#: 2628941 Originating MLS: MLS Technology
Originating MLS: MLS TechnologyFacts & features
Interior
Bedrooms & bathrooms
- Bedrooms: 3
- Bathrooms: 2
- Full bathrooms: 2
Primary bedroom
- Description: Primary Bedroom,Private Bath,Separate Closets
- Level: First
Primary bathroom
- Description: Primary Bath,Full Bath,Shower Only,Vent
- Level: First
Bonus room
- Description: Additional Room,Mud Room
- Level: First
Den
- Description: Den/Family Room,Bookcase,Separate
- Level: First
Dining room
- Description: Dining Room,Formal
- Level: First
Kitchen
- Description: Kitchen,Country
- Level: First
Living room
- Description: Living Room,Great Room
- Level: First
Heating
- Central, Propane
Cooling
- Central Air
Appliances
- Included: Dryer, Dishwasher, Disposal, Gas Water Heater, Oven, Range, Refrigerator, Stove, Washer
- Laundry: Electric Dryer Hookup
Features
- Attic, Dry Bar, Granite Counters, Ceiling Fan(s), Electric Oven Connection, Electric Range Connection, Programmable Thermostat
- Flooring: Concrete
- Doors: Insulated Doors, Storm Door(s)
- Windows: Vinyl, Insulated Windows, Storm Window(s)
- Number of fireplaces: 1
- Fireplace features: Insert, Outside
Interior area
- Total structure area: 2,146
- Total interior livable area: 2,146 sqft
Video & virtual tour
Property
Features
- Levels: One
- Stories: 1
- Patio & porch: Covered, Porch
- Exterior features: Fire Pit
- Pool features: None
- Fencing: Barbed Wire,Cross Fenced,Partial,Pipe
- Has view: Yes
- View description: Seasonal View
- Waterfront features: Boat Dock/Slip, Water Access
- Body of water: Other
Lot
- Size: 15.14 Acres
- Features: Additional Land Available, Farm, Fruit Trees, Mature Trees, Pond on Lot, Rolling Slope, Ranch, Wooded
Details
- Additional structures: Barn(s), Shed(s), Workshop
- Parcel number: 660008309
Construction
Type & style
- Home type: SingleFamily
- Architectural style: Ranch
- Property subtype: Single Family Residence
Materials
- Brick, Wood Frame
- Foundation: Slab
- Roof: Metal
Condition
- Year built: 1967
Utilities & green energy
- Sewer: Septic Tank
- Water: Rural
- Utilities for property: Cable Available, Electricity Available, Natural Gas Available, Water Available
Green energy
- Energy efficient items: Doors, Windows
Community & HOA
Community
- Security: Safe Room Interior, Smoke Detector(s)
- Subdivision: Rogers Co Unplatted
HOA
- Has HOA: No
Location
- Region: Chelsea
Financial & listing details
- Price per square foot: $242/sqft
- Tax assessed value: $124,358
- Annual tax amount: $1,132
- Date on market: 8/6/2026
- Cumulative days on market: 35 days
- Listing terms: Conventional,FHA,Other,USDA Loan,VA Loan
Estimated market value
Not available
Estimated sales range
Not available
Not available
Price history
| Date | Event | Price |
|---|---|---|
| 8/6/2026 | Listed for sale | $519,000+4.8%$242/sqft |
Source:  MLS Technology, Inc. #2628941 Report a problem MLS Technology, Inc. #2628941 Report a problem | ||
| 4/21/2026 | Listing removed | $495,000$231/sqft |
Source: MLS Technology, Inc. #2604282 Report a problem | ||
| 4/8/2026 | Price change | $495,000-3.9%$231/sqft |
Source: MLS Technology, Inc. #2604282 Report a problem | ||
| 2/6/2026 | Listed for sale | $515,000$240/sqft |
Source: MLS Technology, Inc. #2604282 Report a problem | ||
| 12/15/2025 | Listing removed | $515,000$240/sqft |
Source: MLS Technology, Inc. #2534838 Report a problem | ||
| 9/19/2025 | Price change | $515,000-5.5%$240/sqft |
Source: MLS Technology, Inc. #2534838 Report a problem | ||
| 8/12/2025 | Listed for sale | $545,000$254/sqft |
Source: MLS Technology, Inc. #2534838 Report a problem | ||
Public tax history
| Year | Property taxes | Tax assessment |
|---|---|---|
| 2025 | $1,132 +1% | $13,680 +3% |
| 2024 | $1,121 +2% | $13,282 +3% |
| 2023 | $1,099 +2.9% | $12,895 +2.2% |
| 2022 | $1,068 +2.8% | $12,622 +3% |
| 2021 | $1,039 +3% | $12,255 +3% |
| 2020 | $1,009 -0.9% | $11,898 +0.3% |
| 2019 | $1,018 +4.1% | $11,859 +4% |
| 2017 | $978 +2.6% | $11,402 +3% |
| 2016 | $953 -9.3% | $11,070 -6.2% |
| 2015 | $1,051 +3% | $11,799 +3% |
| 2014 | $1,020 +5.9% | $11,455 +3% |
| 2013 | $963 +10.3% | $11,121 |
| 2012 | $874 -11.3% | $11,121 0% |
| 2011 | $985 +0.7% | $11,122 |
| 2010 | $979 +0% | $11,122 +0% |
| 2009 | $978 +1.4% | $11,121 |
| 2008 | $965 -2.5% | $11,121 |
| 2007 | $990 +1.4% | $11,121 |
| 2006 | $976 -2.9% | $11,121 -89% |
| 2005 | $1,005 -0.3% | $101,103 -0.3% |
| 2004 | $1,008 | $101,437 |
Find assessor info on the county website
Monthly payment
Est. payment
Payment breakdown
Explore the cost of this home by adjusting the details. Changes won't be saved.Climate risks
Neighborhood: 74016
Nearby schools
Schools provided by the listing agent
- Elementary: Chelsea
- High: Chelsea
- District: Chelsea - Sch Dist (22)
Source: MLS Technology, Inc.. This data may not be complete. We recommend contacting the local school district to confirm school assignments for this home.
Similar homes
- $545,0003 bd2 ba1.8k sqft12258 N 431st Rd, Adair, OK 74330For Sale
 MLS ID #2636061, Liz Johnson, Coldwell Banker Select. MLS Technology, Inc.
 - $545,0003 bd2 ba1.8k sqft12258 N 431st Rd #N, Adair, OK 74330For SaleColdwell Banker Select
- $499,9993 bd2 ba2k sqft2315 W 350th Rd, Big Cabin, OK 74332For Sale
 MLS ID #2634437, Shelley Koster, Keller Williams Realty. MLS Technology, Inc.
 - $550,0004 bd2 ba1.7k sqft426550 E 250th Rd, Chelsea, OK 74016For Sale
 MLS ID #2547566, Yer Lee, Coldwell Banker Select. MLS Technology, Inc.
