Better than new construction with thoughtful upgrades already in place, this home offers easy one-level living, HOA lawn maintenance, and access to the neighborhood pool. Updates include recently installed engineered hardwoods, custom plantation shutters, updated kitchen and bath quartz countertops, a stylish kitchen backsplash, an instant hot water dispenser, an upgraded primary shower with bench, and gas logs with remote. The inviting plan features a spacious dining room, a double-sided fireplace, a bright living room with skylights, a sunroom, and a front bedroom with a vaulted ceiling. The kitchen offers abundant cabinetry, generous counter space, gas range connection, and a vented hood. Outdoors, enjoy the private resurfaced patio with a recently installed automated awning with remote, plus a natural gas line ready for your grill. Extras include an alarm system with smart doorbell/cameras, an air scrubber with UV light for HVAC, and a backup generator switch.
For sale
$459,990
2251 Willard Dairy Rd, High Point, NC 27265
3beds
1,989sqft
Stick/Site Built, Residential, Townhouse
Built in 2022
0.09 Acres Lot
$449,300 Zestimate®
$--/sqft
$196/mo HOA
What's special
Double-sided fireplaceEasy one-level livingPrivate resurfaced patioCustom plantation shuttersGenerous counter spaceGas logs with remoteRecently installed engineered hardwoods
- 4 days
- 141
- 11
Likely to sell faster than
Zillow last checked:
Listing updated:
Listed by:
Steven Montgomery 336-817-9142,
Berkshire Hathaway HomeServices Carolinas Realty
Source: Triad MLS,MLS#: 1235246
Facts & features
Interior
Bedrooms & bathrooms
- Bedrooms: 3
- Bathrooms: 2
- Full bathrooms: 2
- Main level bathrooms: 2
Primary bedroom
- Level: Main
- Dimensions: 17 x 13.25
Bedroom 2
- Level: Main
- Dimensions: 12.42 x 11.25
Bedroom 3
- Level: Main
- Dimensions: 12.42 x 9.5
Dining room
- Level: Main
- Dimensions: 18.08 x 12.75
Kitchen
- Level: Main
- Dimensions: 9.25 x 18.25
Living room
- Level: Main
- Dimensions: 18.08 x 17.67
Sunroom
- Level: Main
- Dimensions: 9.42 x 17.67
Heating
- Forced Air, Natural Gas
Cooling
- Central Air
Appliances
- Included: Microwave, Dishwasher, Disposal, Instant Hot Water, Free-Standing Range, Cooktop, Range Hood, Gas Water Heater
- Laundry: Dryer Connection, Main Level, Washer Hookup
Features
- Ceiling Fan(s), Dead Bolt(s), Soaking Tub, Kitchen Island, Pantry, Separate Shower, Solid Surface Counter, Vaulted Ceiling(s)
- Flooring: Carpet, Engineered Hardwood, Tile
- Has basement: No
- Number of fireplaces: 1
- Fireplace features: Double Sided, Gas Log, Living Room
Interior area
- Total structure area: 1,989
- Total interior livable area: 1,989 sqft
- Finished area above ground: 1,989
Video & virtual tour
Property
Parking
- Total spaces: 2
- Parking features: Garage, Paved, Driveway, Garage Door Opener, Attached
- Attached garage spaces: 2
- Has uncovered spaces: Yes
Features
- Levels: One
- Stories: 1
- Pool features: Community
- Fencing: None,Privacy
Lot
- Size: 0.09 Acres
Details
- Parcel number: 7804901920
- Zoning: PDM
- Special conditions: Owner Sale
Construction
Type & style
- Home type: Townhouse
- Property subtype: Stick/Site Built, Residential, Townhouse
Materials
- Brick, Vinyl Siding
- Foundation: Slab
Condition
- Year built: 2022
Utilities & green energy
- Sewer: Public Sewer
- Water: Public
Community & HOA
Community
- Security: Security System, Smoke Detector(s)
- Subdivision: Trellises North
HOA
- Has HOA: Yes
- HOA fee: $196 monthly
Location
- Region: High Point
Financial & listing details
- Tax assessed value: $327,800
- Annual tax amount: $4,997
- Date on market: 9/11/2026
- Listing agreement: Exclusive Right To Sell
- Listing terms: Cash,Conventional,FHA,VA Loan
Estimated market value
$449,300
$427,000 - $472,000
$2,188/mo
Price history
| Date | Event | Price |
|---|---|---|
| 9/11/2026 | Listed for sale | $459,990 |
Source:  Triad MLS #1235246 Report a problem Triad MLS #1235246 Report a problem | ||
Public tax history
| Year | Property taxes | Tax assessment |
|---|---|---|
| 2025 | $4,517 | $327,800 |
| 2024 | $4,517 +2.2% | $327,800 |
| 2023 | $4,419 | $327,800 +327.4% |
| 2022 | -- | $76,700 |
Find assessor info on the county website
Monthly payment
Est. payment
Payment breakdown
Explore the cost of this home by adjusting the details. Changes won't be saved.Climate risks
Neighborhood: 27265
- $369,9903 bd3 ba2.2k sqft2253 Willard Dairy Rd LOT 235, High Point, NC 27265Sold
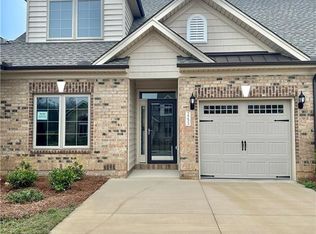
- $368,0003 bd3 ba2.2k sqft2253 Willard Dairy Rd, High Point, NC 27265Off Market
- $169,2002 bd1 ba1.6k sqft4531 Barrow Rd, High Point, NC 27265Off Market
- $368,0003 bd3 ba2.2k sqft2255 Willard Dairy Rd, High Point, NC 27265Off Market
Similar homes
- $395,0004 bd3 ba2.1k sqft3840 Thistleberry Rd, High Point, NC 27265For Sale

 MLS ID #1229410, Angela Brown Cranford. Triad MLS
 - $380,0003 bd3 ba2k sqft3847 Thistleberry Rd, High Point, NC 27265For Sale
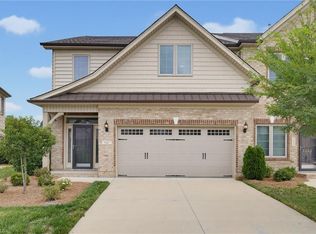 MLS ID #1229848, Karla Comer. Triad MLS
 - $475,0005 bd3 ba2.8k sqft4332 Southern Oak Dr, High Point, NC 27265For Sale
 MLS ID #1221848, Beatriz Gonzalez. Triad MLS
 - $410,0005 bd4 ba2.5k sqft4236 Brentonshire Ln, High Point, NC 27265For Sale
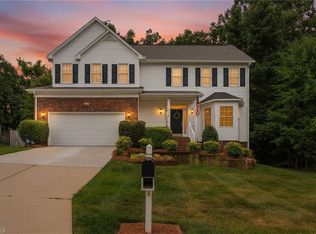 MLS ID #1234688, Rebecca Heaton. Triad MLS
 - $300,0003 bd3 ba1.7k sqft633 Stags Leap Ct, High Point, NC 27265For SaleMLS ID #1220359, Linda K. Beck. Triad MLS
- $399,9993 bd3 ba2.2k sqft3540 Lamplight Way, High Point, NC 27265For SaleMLS ID #1230490, Eric Lupton. Triad MLS
- $430,0004 bd3 ba2.7k sqft3174 Rock Pond Cir, High Point, NC 27265For SaleMLS ID #1227428, Lauren Williams. Triad MLS
- $449,5003 bd2 ba1.9k sqft1597 Oakbluffs Dr, Colfax, NC 27235For SaleMLS ID #1212918, Laura Faircloth Gault. Triad MLS
- $499,9003 bd3 ba2.2k sqft1009 Beechcrest Dr, Kernersville, NC 27284For SaleMLS ID #1234806, Julie Nusdeo. Triad MLS
- $426,0004 bd3 ba2.7k sqft2404 Dukes Hollow Ct, High Point, NC 27265For SaleMLS ID #1229136, Stacey Field. Triad MLS
- $299,0002 bd3 ba1.5k sqft3855 Thistleberry Rd, High Point, NC 27265For SaleMLS ID #1225401, Patricia Arriaga. Triad MLS
- $460,0003 bd3 ba2.5k sqft2450 Redwood Hill Run, Kernersville, NC 27284For SaleMLS ID #1224758, Joel Sandman. Triad MLS
- $454,9003 bd3 ba2.1k sqft5128 Whaitley Ln, Greensboro, NC 27407For SaleMLS ID #1226647, Steven Kang. Triad MLS
- $449,9003 bd3 ba2k sqft7523 Kristen Dr, Oak Ridge, NC 27310For SaleMLS ID #1233239, Jennifer Washburn. Triad MLS
- $269,9003 bd3 ba1.8k sqft814 Falls Grove Trl, High Point, NC 27265For SaleMLS ID #1233522, Kimberly Moore-Dudley. Triad MLS
- $264,5003 bd2 ba1.2k sqft1306 Bayswater Dr, High Point, NC 27265For SaleMLS ID #1226126, Tabitha Westmoreland. Triad MLS
- $314,9993 bd3 ba1.6k sqft22 Pisgah Forest Cir, Greensboro, NC 27455For SaleMLS ID #1235374, Heather Dodson. Triad MLS
- $490,0003 bd3 ba2.4k sqft7843 Spencer Brook Dr, Summerfield, NC 27358For SaleMLS ID #1233664, Karmen Quakenbush. Triad MLS
- $350,0003 bd2 ba1.7k sqft802 N Lake Dr, Winston Salem, NC 27127For SaleMLS ID #1235108, Ashley Bonnett. Triad MLS
